Discover the WAF Best use of Natural Light Shortlist 2026
The World Architecture Festival 2026 will take place at Fort Lauderdale, Florida, from 18-20 November. VELUX has been a partner of the World Architecture Festival since 2015.
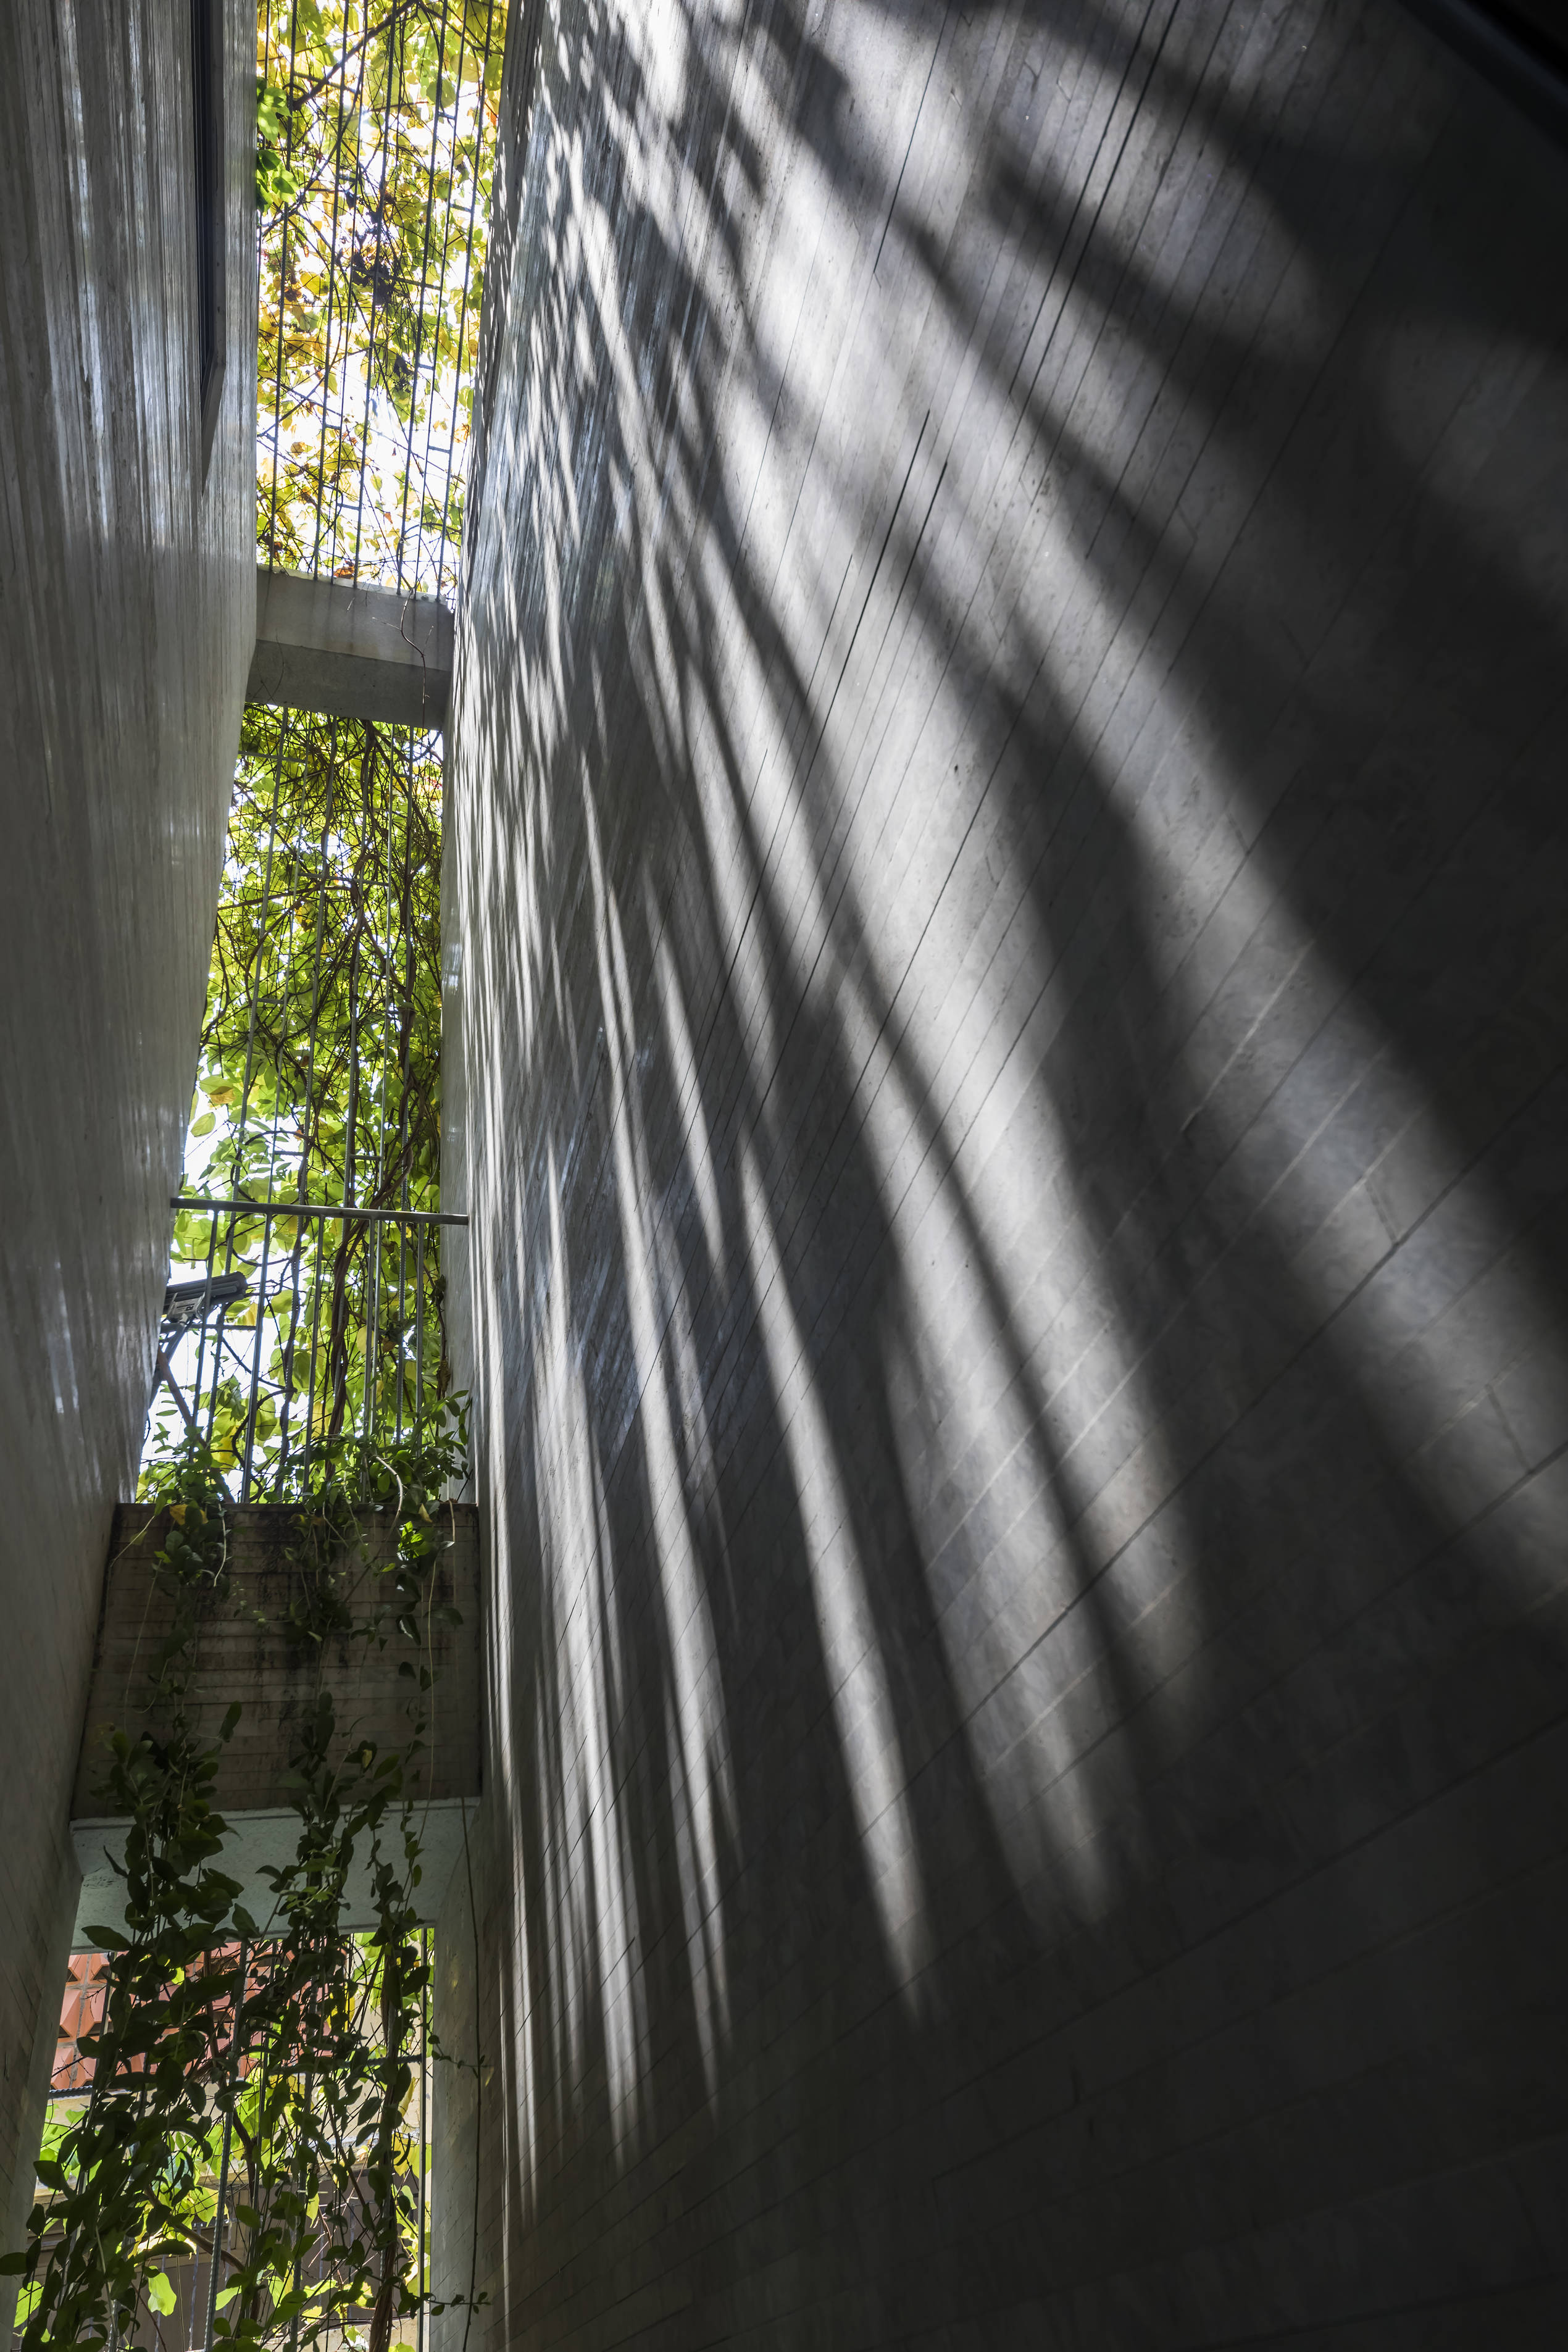
The ‘Best Use of Natural Light’ prize is among Special Prizes at the World Architecture Festival established in 2019, and supported by VELUX, for the best use of natural light in completed buildings that showcase unique use of daylighting. Special emphasis is placed on projects that consider the impact on human well-being, considering where natural lighting improves health and mood, gives a feeling of more space and energises any room.
The 2026 shortlist for the ‘Best Use of Natural Light’ prize consists of eight projects designed to maximise natural daylight to engage with their surroundings and create dynamic spaces for their visitors. All finalists will go on to compete at the live-judging at WAF in Florida, each prize will have a panel of expert judges. The overall winner for each prize will then be revealed at the Gala Dinner on the final day.
The following projects are shortlisted for the award:
- Soil Stories (India) by Magicline studio
- Oriente Green Campus (Portugal) by KPF Architects
- Central China International Convention and Exhibition Centre Phase 2 (China) by RSHP
- David Rubenstein Treehouse at Harvard University (USA) by Studio Gang
- Breathing House (Vietnam) by VTN Architects
- Casa Lledoners (Spain) by OHLAB
- Inspire Office (Spain) by Batlleiroig Arquitectura
- Metro Tunnel Project (Australia) by RSHP, Hassell & WW+P
Learn more about the projects below:
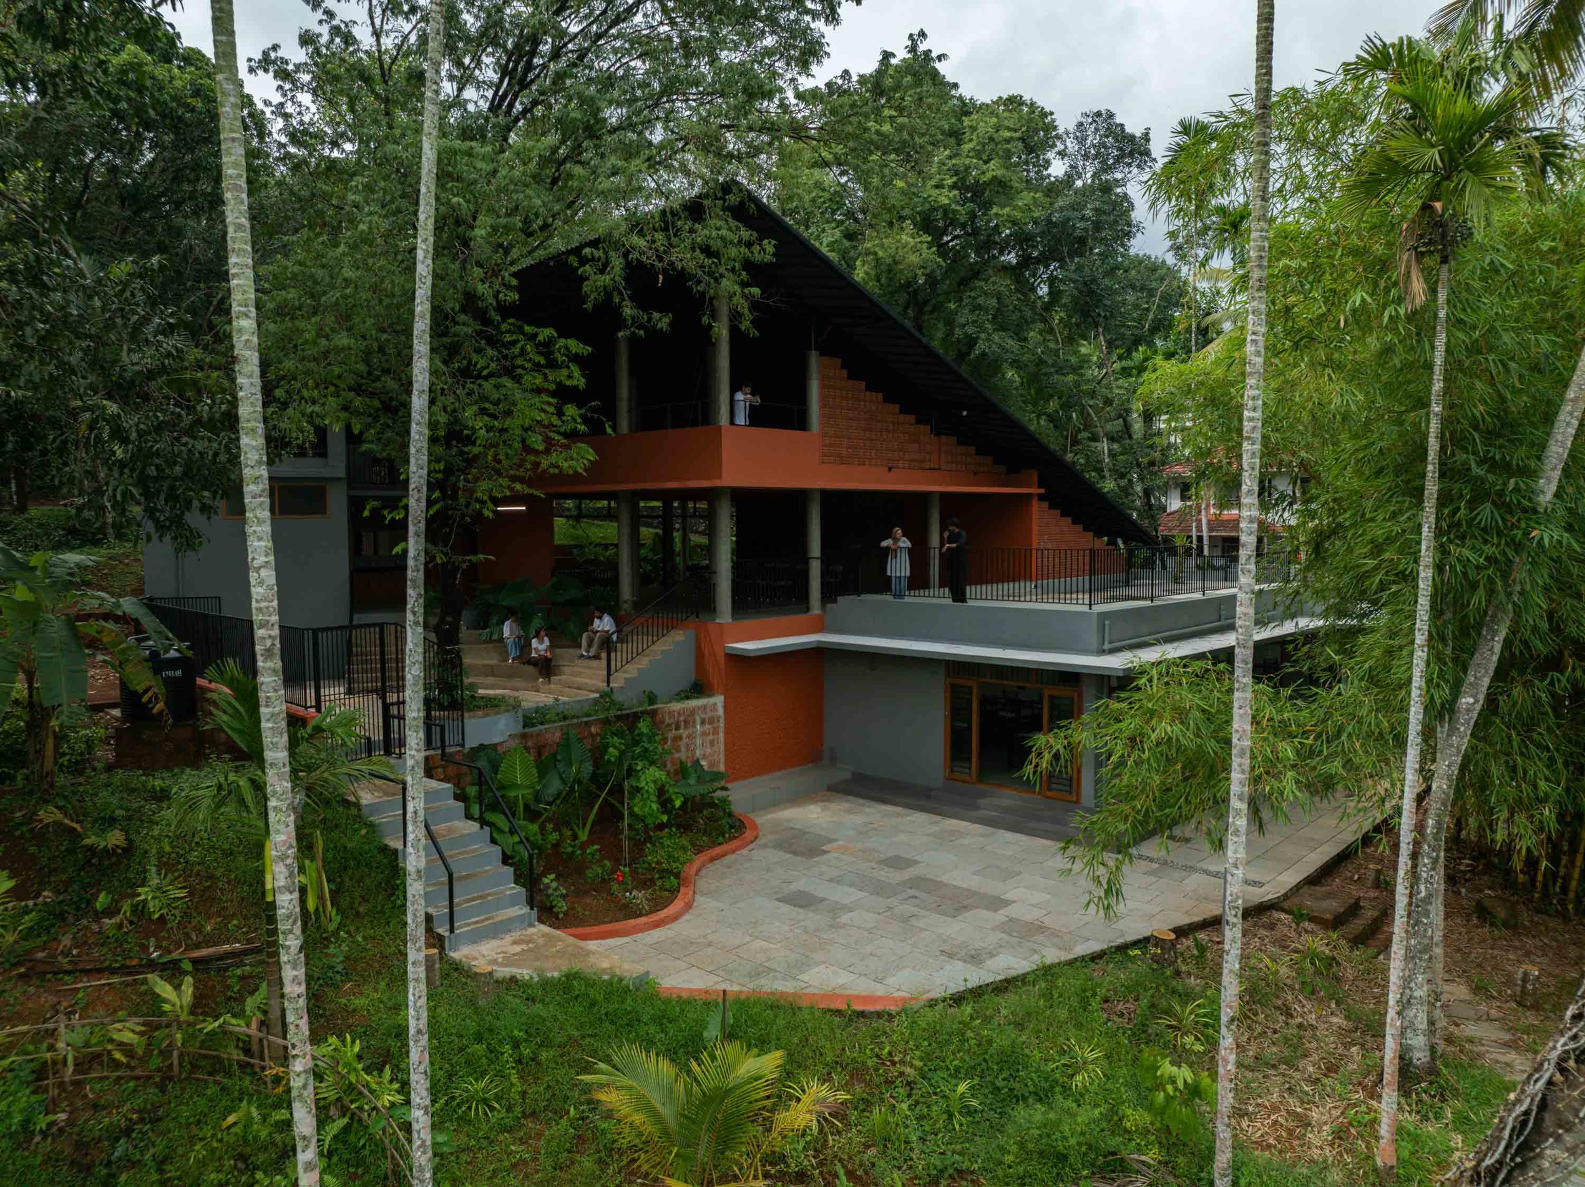
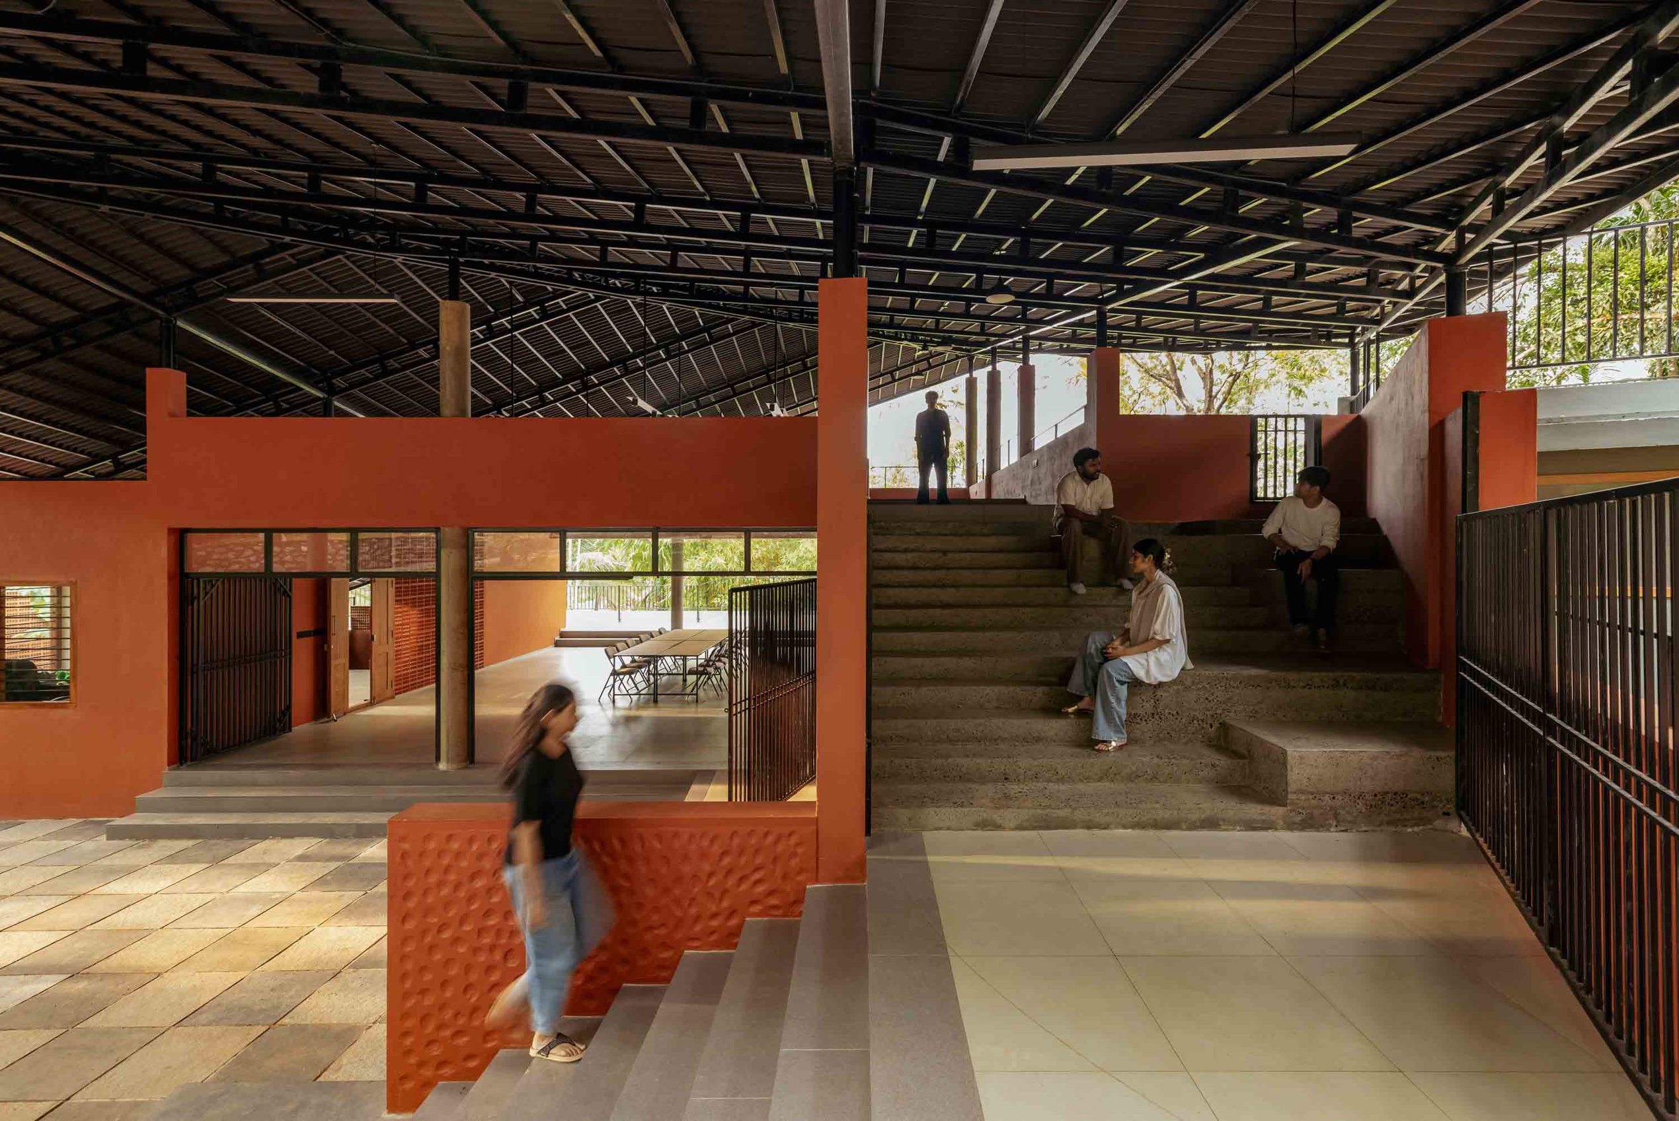
Soil Stories (India) by Magicline studio
Set within a 14-acre family estate on the outskirts of Kozhikode, Soil Stories occupies a 60-cent site within a campus that was already ecologically rich long before architecture entered the frame. The larger landscape contains three kaavus (sacred groves), a wetland system, and dense native tree cover, together generating a distinct microclimate. This living terrain supports diverse native inhabitants, with the potential for many more establishing the site as an active ecological system rather than a neutral backdrop.
Against this context, Soil Stories was envisioned by the client a retired educator, motivational speaker, and FIDE-rated (2000) chess player as a space to engage young minds through chess, conversation, and cultural exchange. Responding to the lack of venues in tier-2 cities like Kozhikode that support quiet dialogue and intellectual engagement, the project brings together a chess academy and a multi-functional space for talks, readings, workshops, and community-led initiatives programs that typically fall outside formal institutions or commercial event spaces.
The pavilion’s intent was affirmed immediately after inauguration, when it hosted the addition of 9,50,000 new Malayalam words to the online dictionary Olam, based on Kurup Sir’s thesaurus positioning the space as an infrastructure for ideas rather than events.
Architecturally, the building is carefully embedded within existing trees and land contours, ensuring minimal disturbance to the site’s ecological balance. Organised across three staggered levels, the pavilion sequences arrival, learning, and gathering while offering varied spatial conditions that open differently to the landscape. A singular sloping roof unifies the built form, visually holding the structure beneath it grounded yet light, as if shaped by the terrain itself.
Landscape intervention is deliberately restrained and non-decorative. Plant species were identified from within the site and reintroduced, reinforcing continuity rather than imposing aesthetic order. An adjacent former paddy field is being gradually reactivated as a wetland, an ongoing process that enhances biodiversity and becomes a living pedagogical environment for young users. Soil Stories emerges not as an isolated object, but as a quiet insertion—where land, learning, ecology, and memory collectively shape a space for sustained engagement.
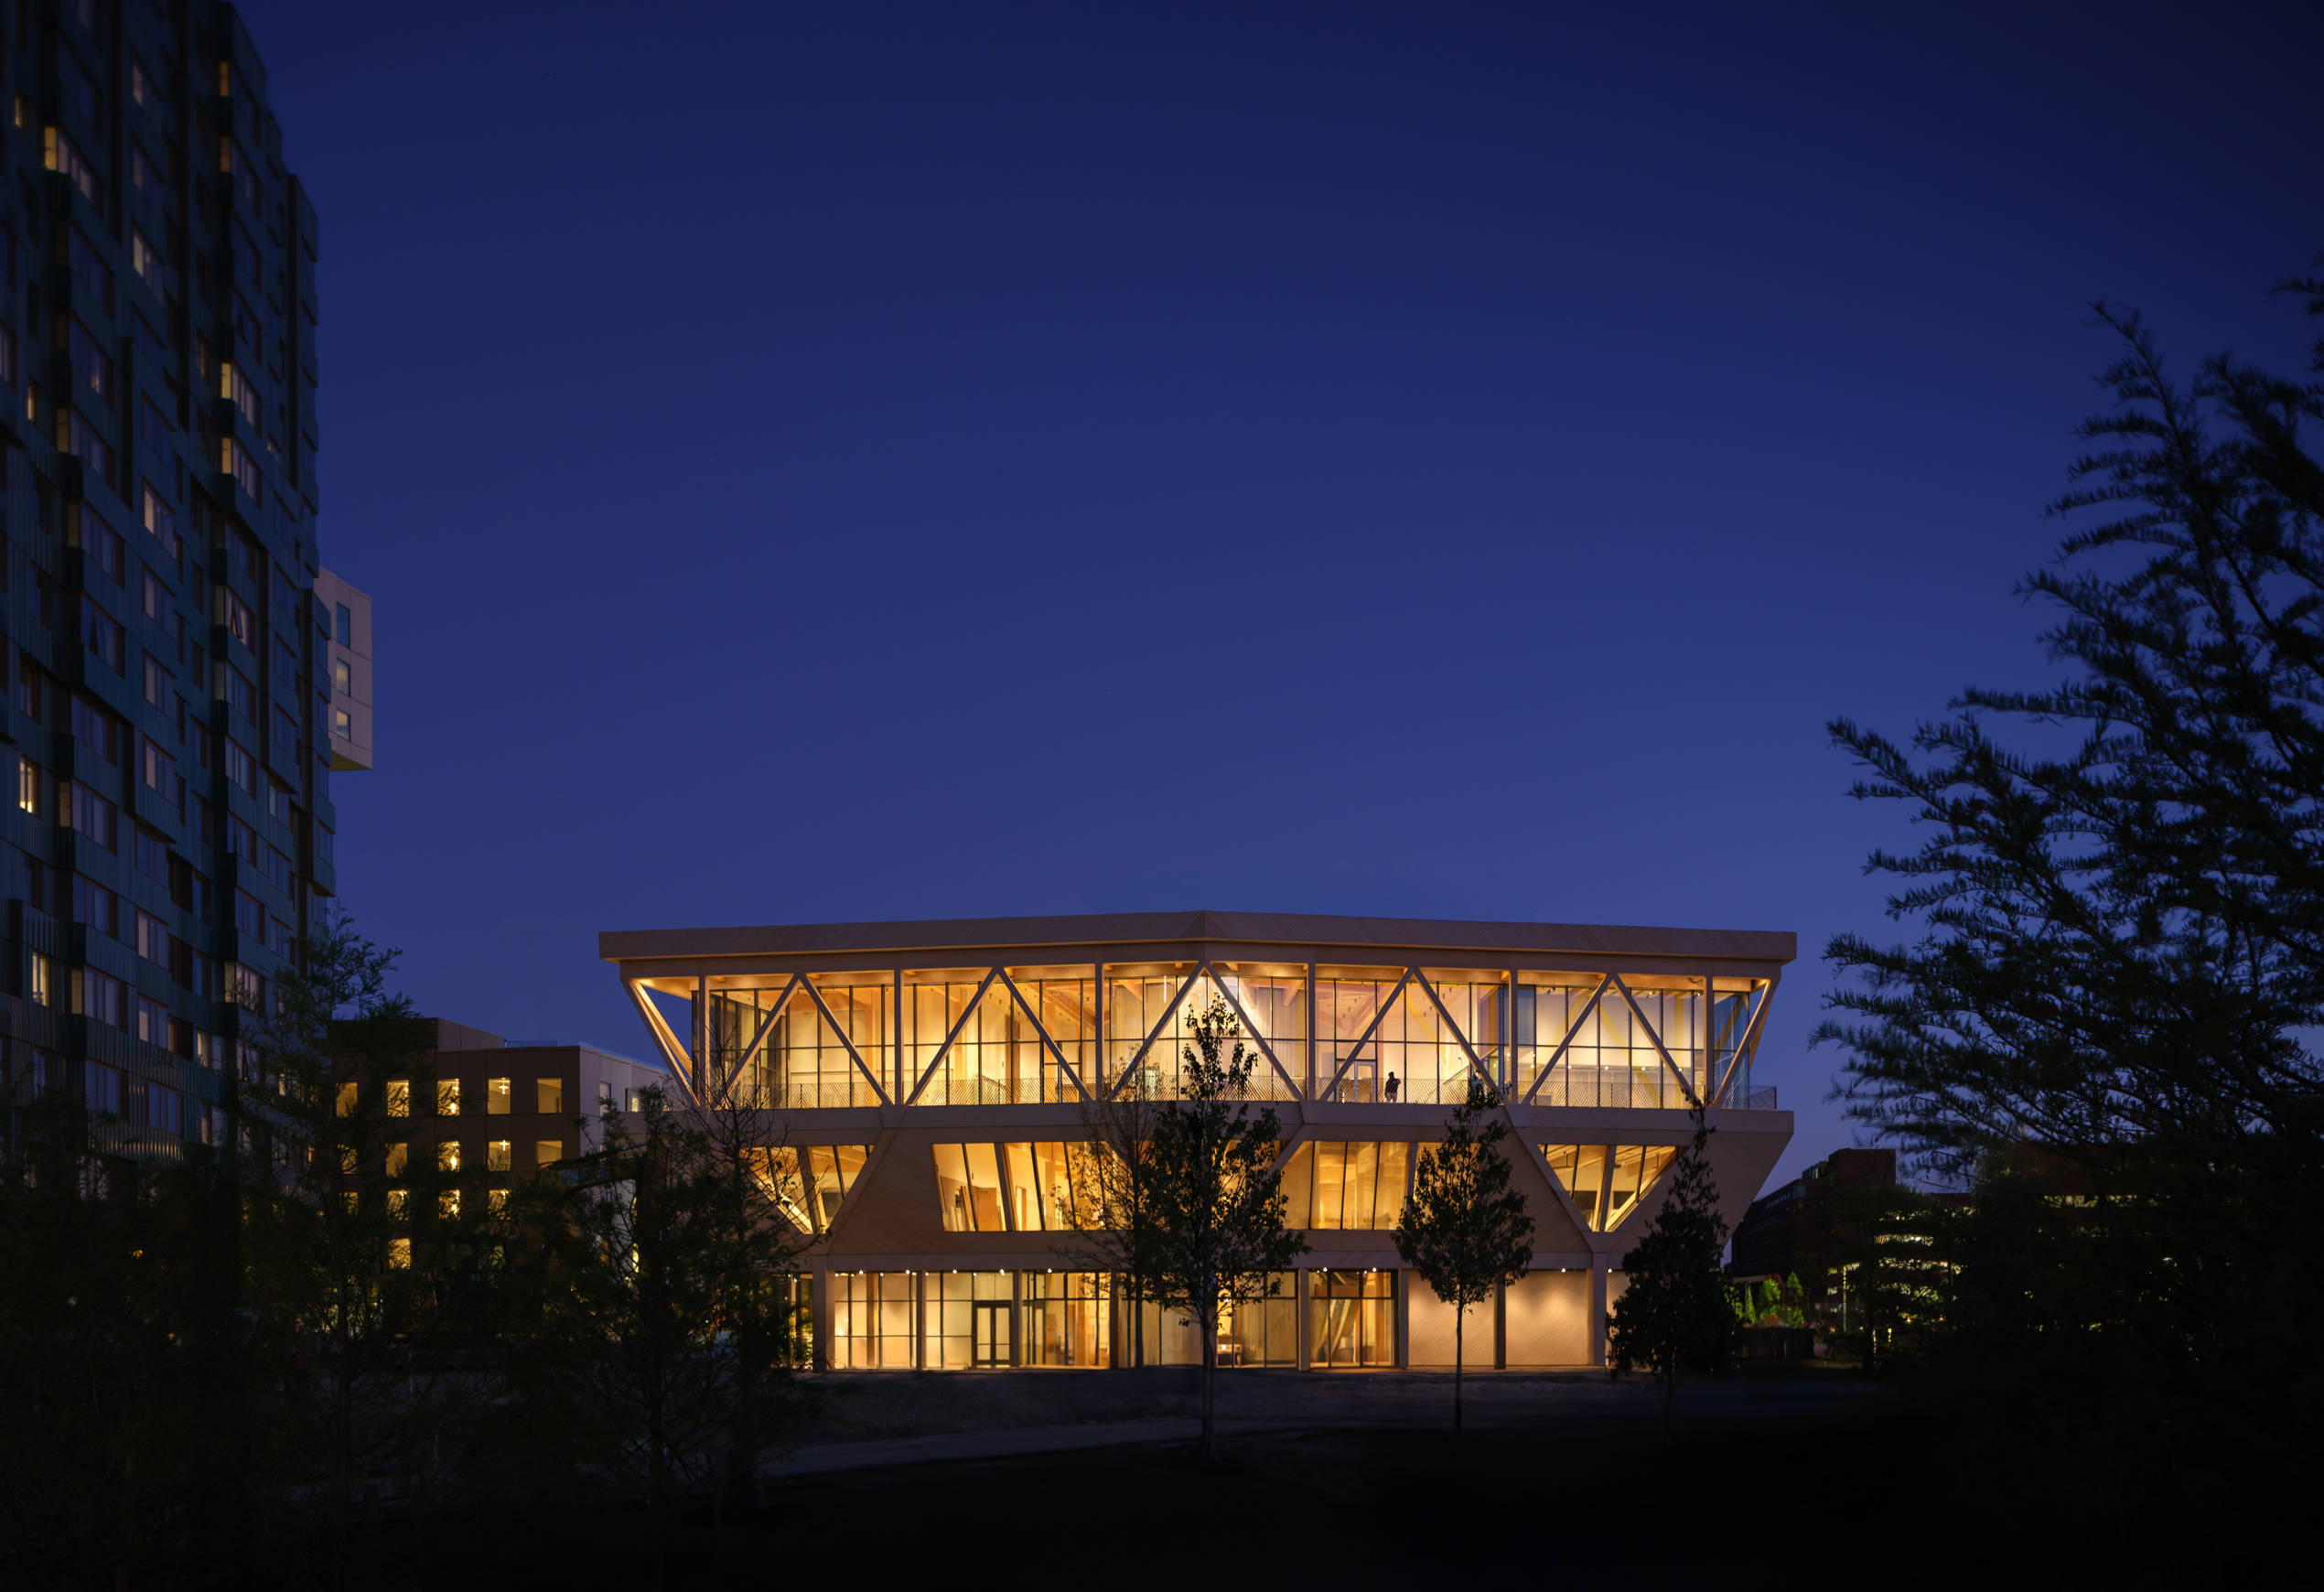
David Rubenstein Treehouse at Harvard University (USA) by Studio Gang
Conference facilities are often insular buildings that feel disconnected from their surroundings. The David Rubenstein Treehouse establishes a very different kind of hub for convening at Harvard University: a welcoming destination that energizes conversation and collaboration, and embraces its outdoor environment and surrounding neighborhood. With its expressive structure of mass timber and innovative low-carbon concrete, both firsts for Harvard’s campus, the Rubenstein Treehouse also visibly models a more sustainable and healthier way of building for Boston and institutions worldwide.
Part of the first phase of Harvard’s Enterprise Research Campus, the Rubenstein Treehouse provides dedicated event space and meeting amenities for Harvard affiliates, the community, academia, and industry and business leaders from around the globe. The design’s carved form opens up a variety of shaded outdoor gathering areas on multiple sides to extend the campus’ public realm. Three ground level entrances connect to a double-height atrium, welcoming visitors and allowing them to seamlessly flow through the building to the surrounding campus. The atrium spills outward onto two covered porches (loggia) that can be enjoyed throughout the year.
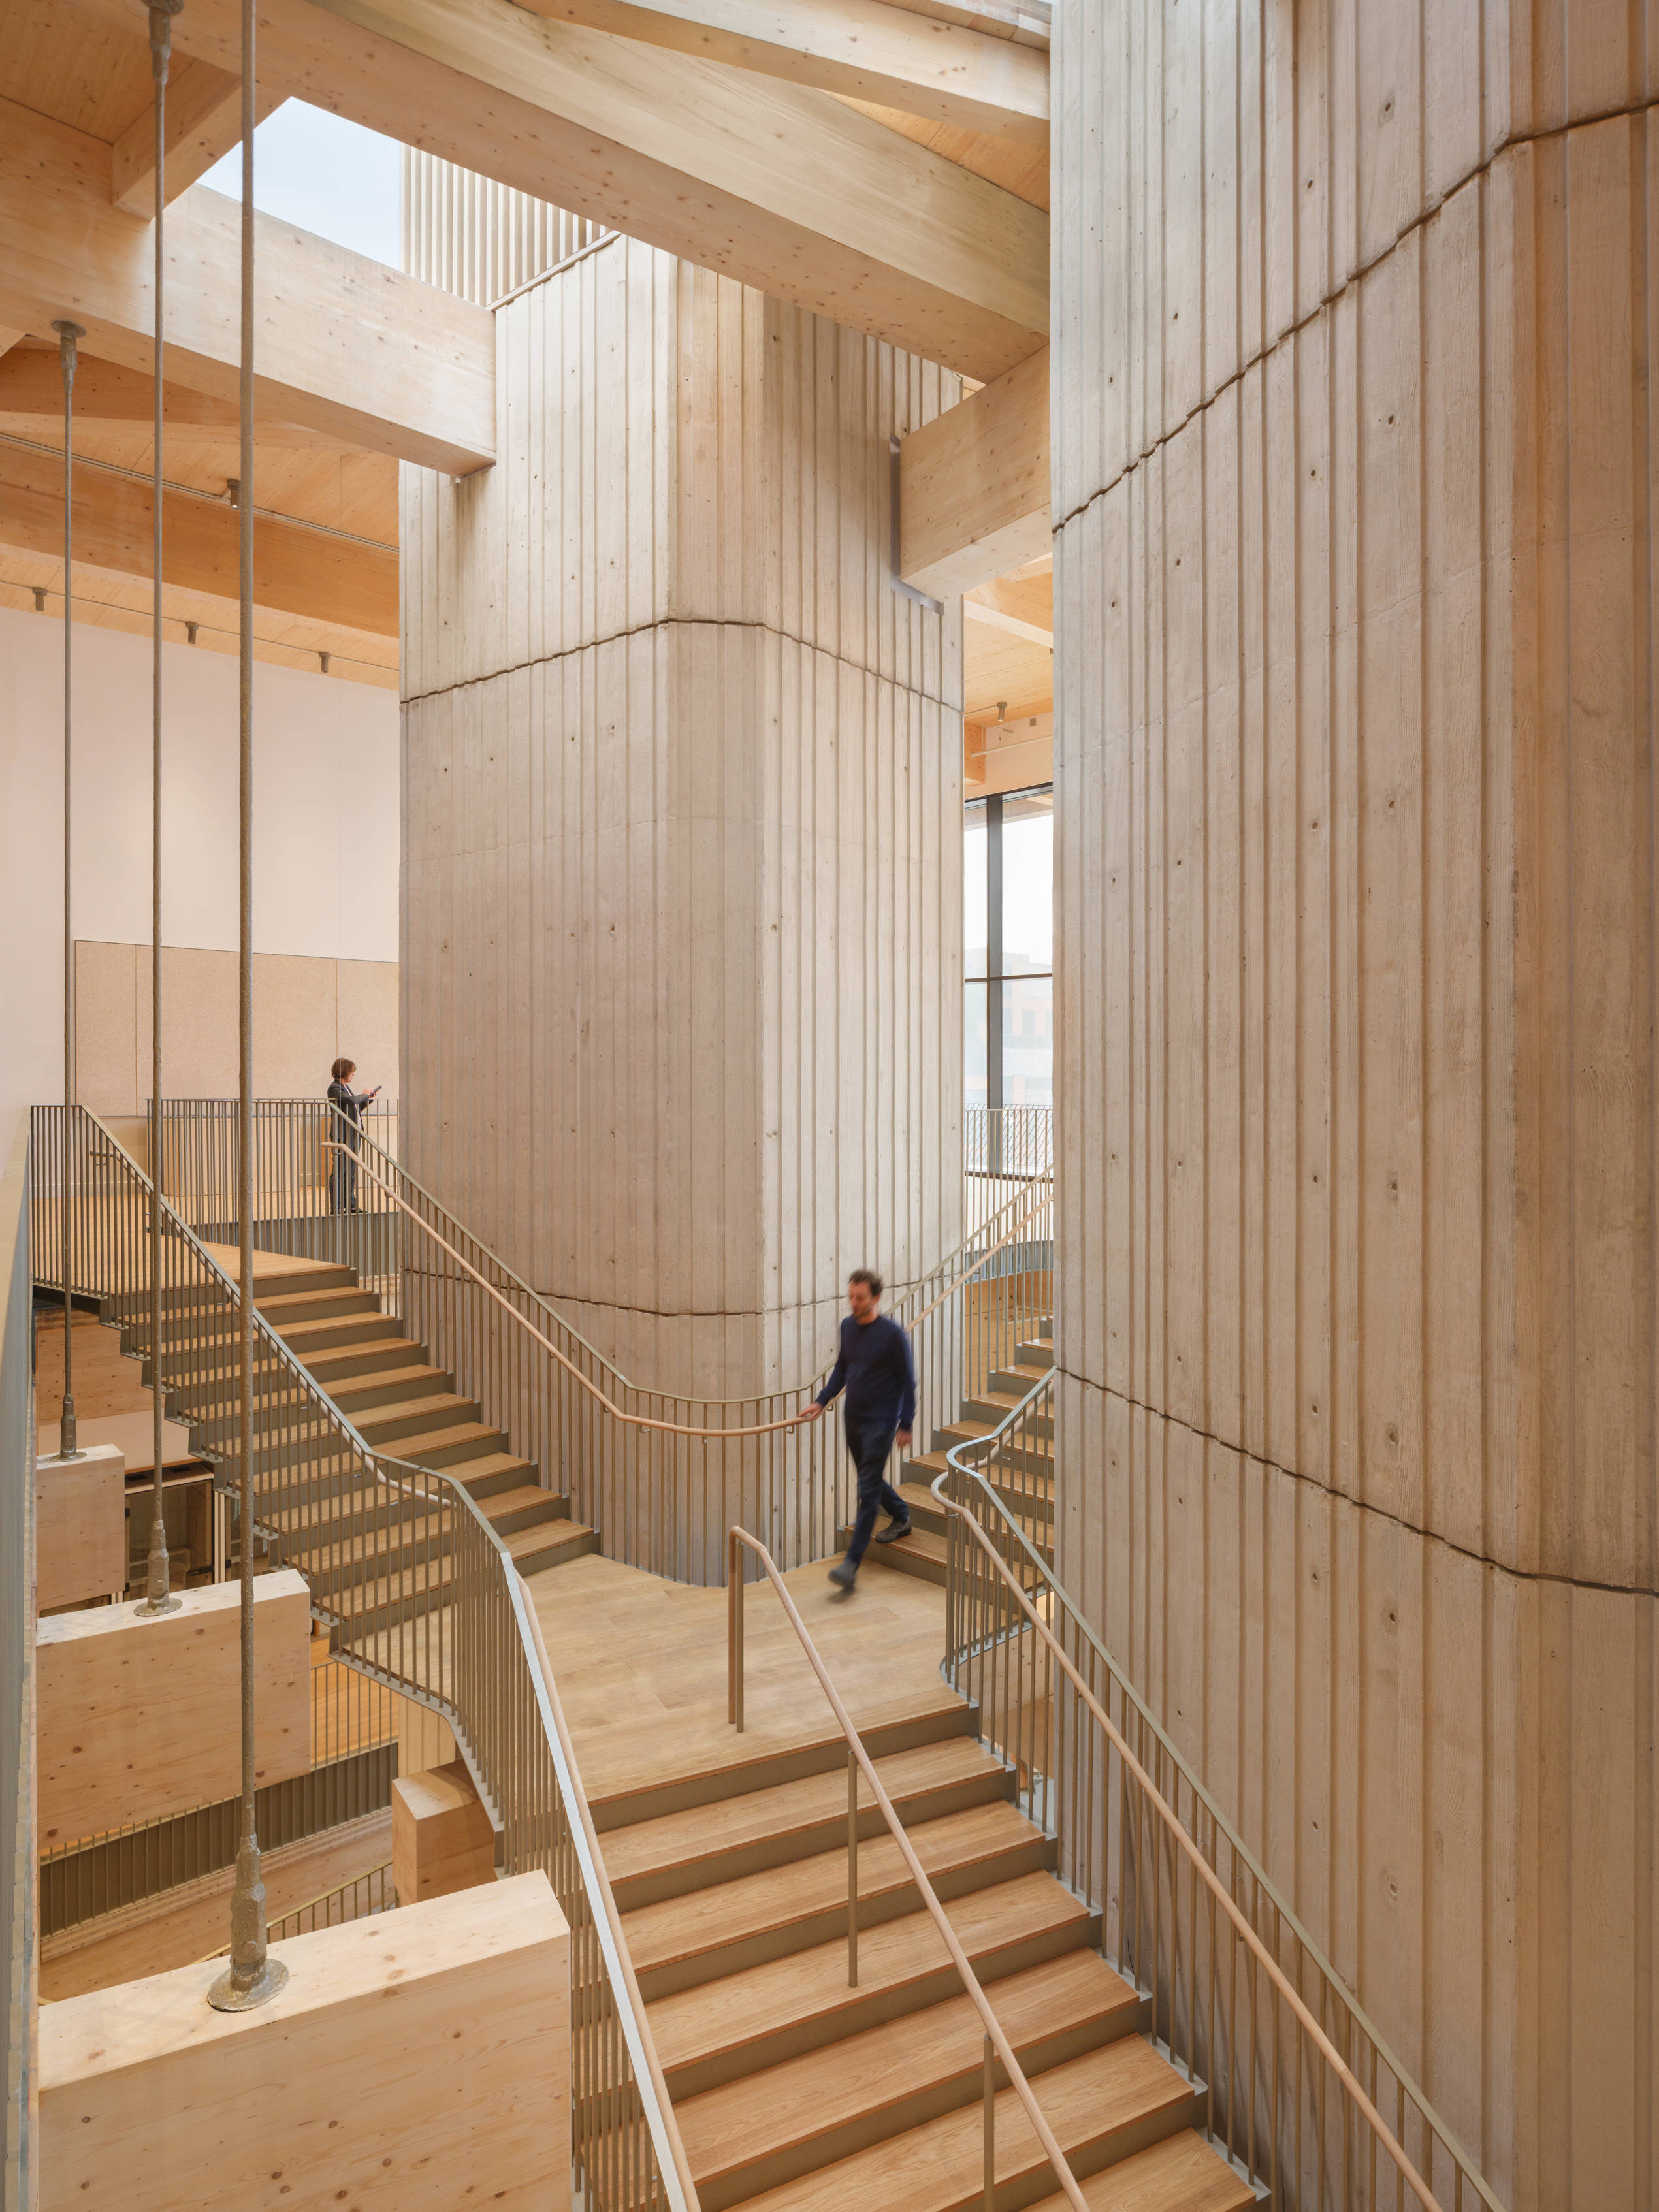
The building’s two upper floors support meetings and events. Evoking the wonder and excitement of climbing up into a treehouse, a central stair—lit by skylights from above—wraps around two free-standing elevators, immersing guests in the natural warmth of the building’s mass timber structure. Branching outward like a tree to support the main conference space, the Canopy Hall, the building’s columns frame great views of the surrounding treetops and the campus and city beyond.
The building’s exposed structure, from the concrete that uses ground glass pozzolan (as a low-embodied carbon cement replacement) to the sustainably harvested mass timber expressed inside and on the facade, reinforces the Rubenstein Treehouse’s identity as a hub for innovation. Informal spaces that encourage convening and interaction are designed into every floor, such as the level-two “perch” overlooking the atrium, and the level-three pre-function area that connects to a long, open-air terrace—giving visitors the feeling of being “up in the canopy.”
Early, coordinated commitment to Harvard’s ambitious climate action and healthier materials goals, as well as Living Building Challenge certifications, has set a precedent for future campus projects. Additional energy and carbon reduction strategies include a high-performance façade, ample natural light, rooftop PV panels, and heating and cooling systems connected to the campus-wide district energy facility. A raised floor efficiently conditions the interior while concealing major building systems.
Creating a vibrant and engaging environment year-round, the biodiverse landscape also offers attractive habitat for wildlife, and its bioswales work in combination with a rooftop collection system to retain and reuse rainwater. In the project’s efforts to make the best use of earth’s resources—including sharing the joyful feeling of inhabiting the treetops—the Rubenstein Treehouse convenes a future that reaches well beyond its site.
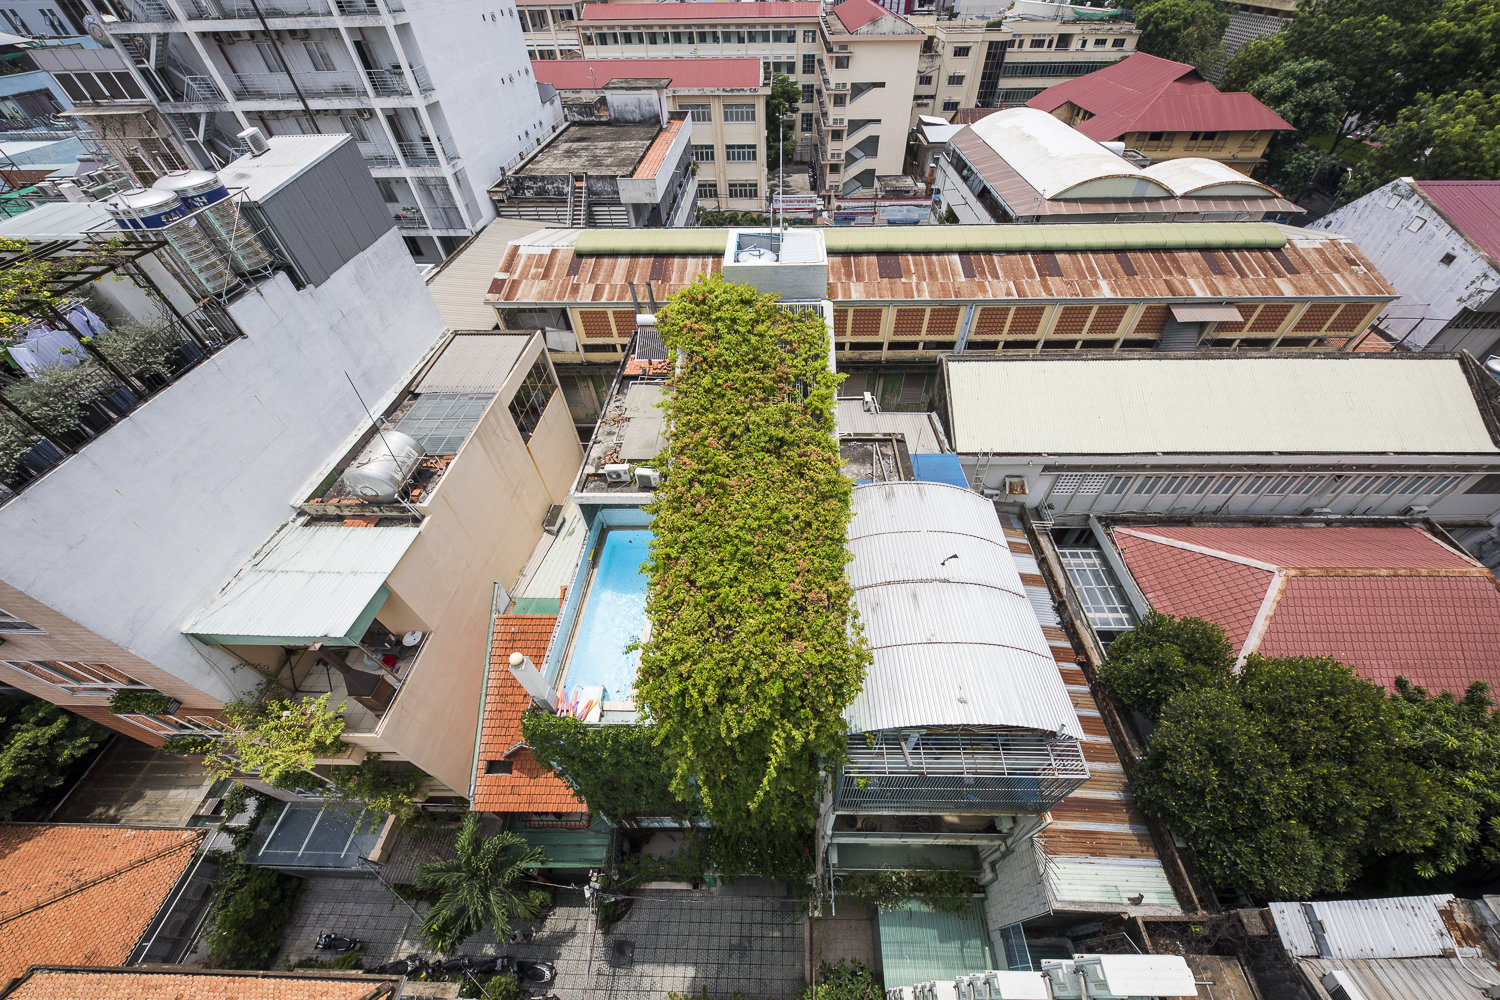
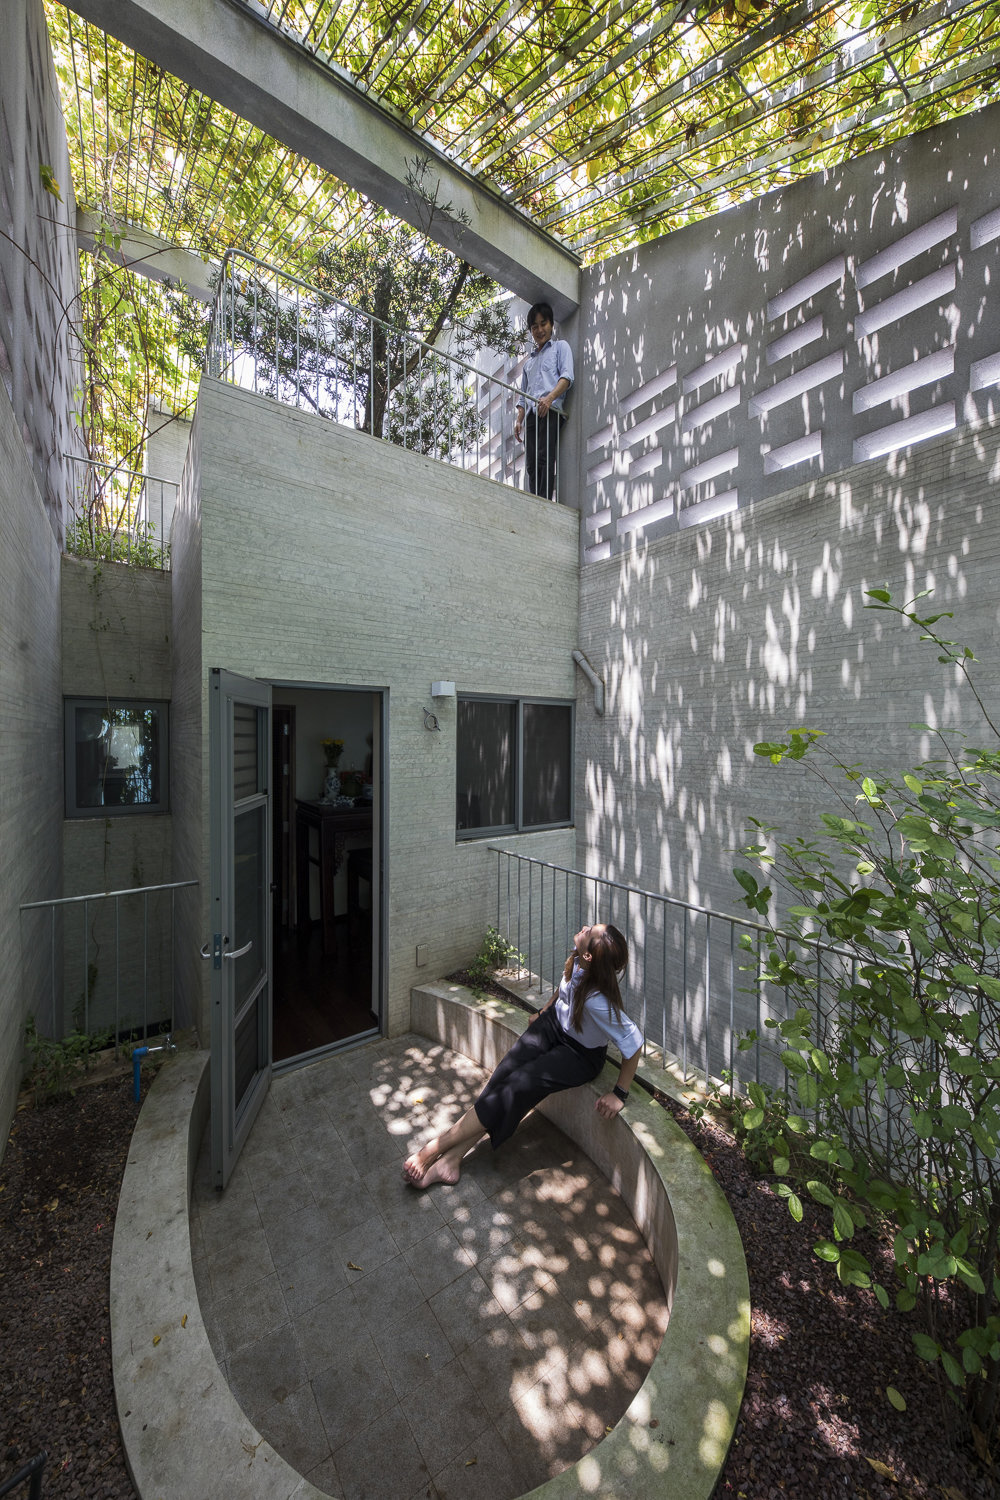
Breathing House (Vietnam) by VTN Architects
Breathing House is located within a crowded neighborhood in the heart of Ho Chi Minh City, one of the world’s most crowded urban centers, with a population density of approximately 4,500 people/km². In this area, environmental pollution has reached alarming levels, while public green space remains critically limited at just 0.55 m² per capita. The project was constructed on a highly constrained plot measuring just 3.9 m (12.8 ft) in width by 17.8 m (58.4 ft) in depth, totaling roughly 69.5 m² (748 sq ft). Hemmed in by severe traffic congestion and heavy dust pollution, the house is accessible only via a narrow alleyway.
The building adopts the typology of a traditional Vietnamese tube house, organized into five staggered, tower-like volumes interwoven with a series of small gardens. This spatial configuration, combined with diurnal temperature fluctuations, generates air pressure differentials that facilitate continuous natural convection. Consequently, the house is capable of “breathing” even on windless days, while the staggered layout creates multiple indirect pathways for daylight and fresh air to permeate the entire interior.
The front, top, and rear façades are enveloped by climbing vegetation supported by galvanized steel mesh panels. This green envelope functions as a climatic filter, reducing solar heat gain and enhancing privacy while maintaining a visual connection with the outside. Simultaneously, the vegetated layer improves the local microclimate, mitigating the harsh conditions typical of high-density urban neighborhoods.
Through the integration of living flora, passive ventilation strategies, and a porous spatial organization, the project establishes a rare green oasis in the center of a rapidly developing city. As part of the House for Trees series, Breathing House not only proposes a sustainable architectural solution and a natural filter for its residents, but also suggests an alternative urban approach to addressing the severe shortage of green space caused by rapid, uncontrolled urbanization in Vietnamese cities.
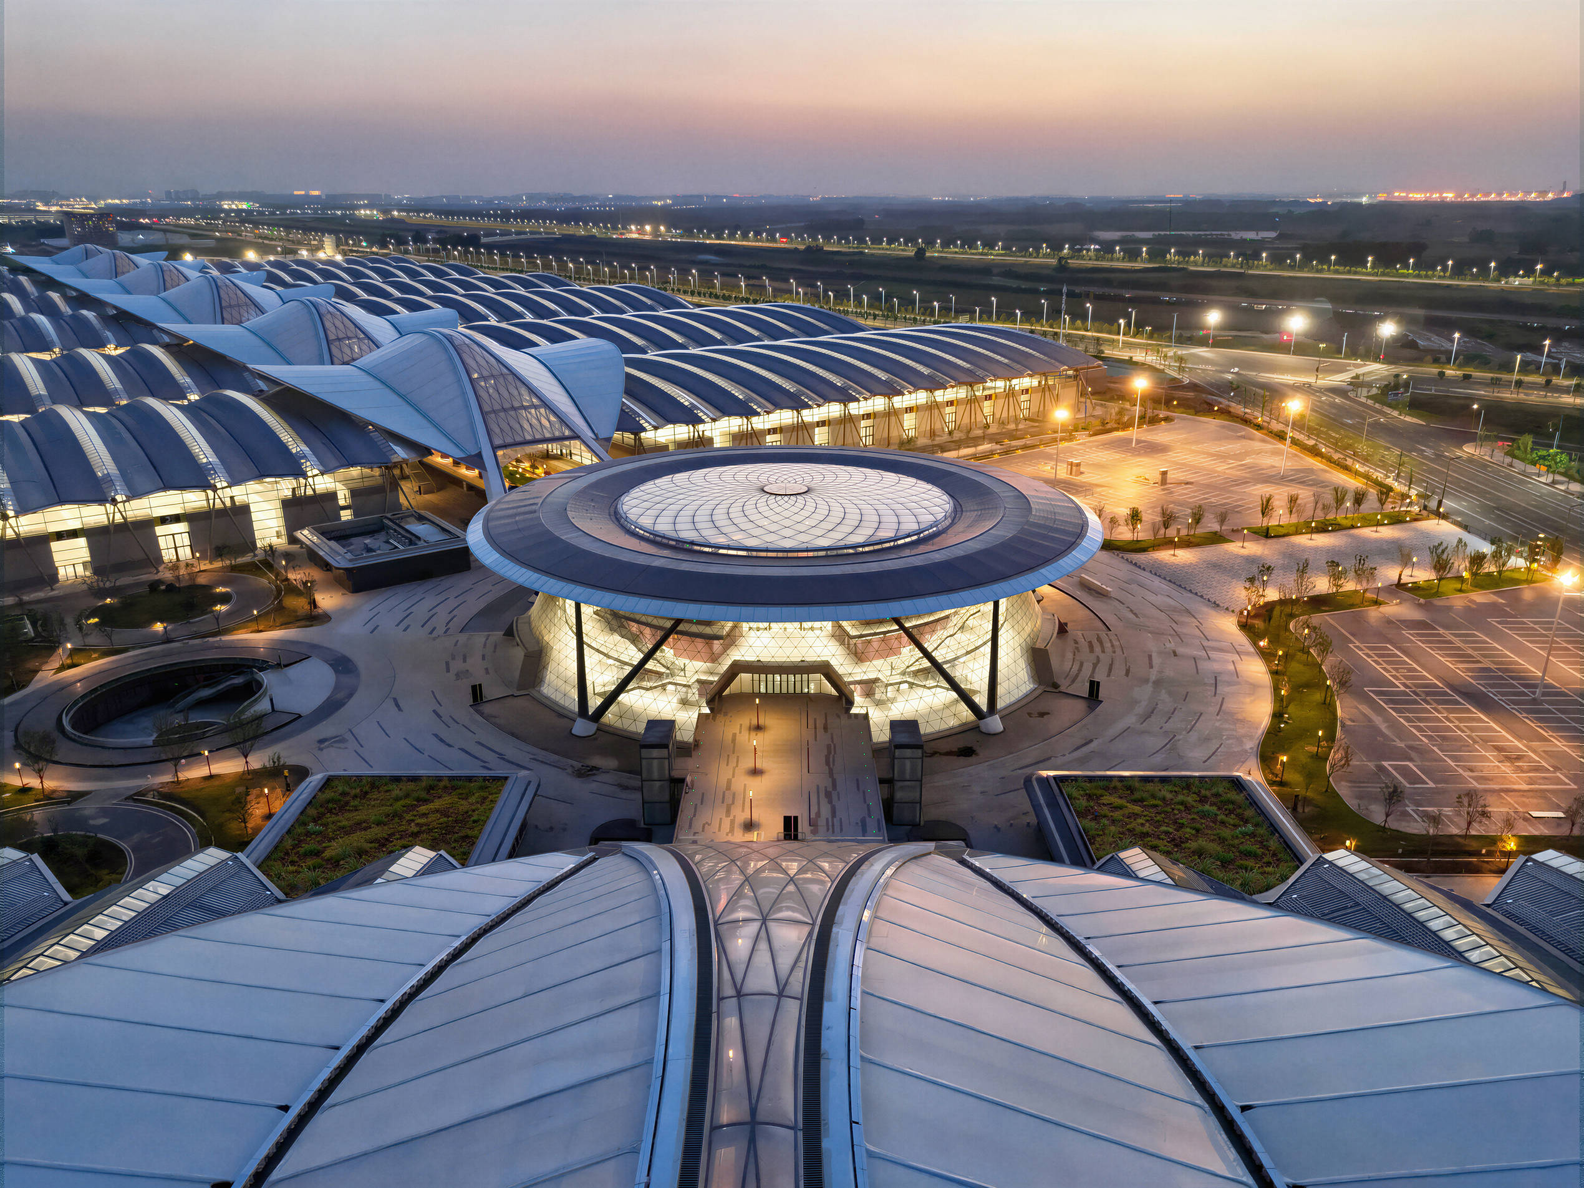
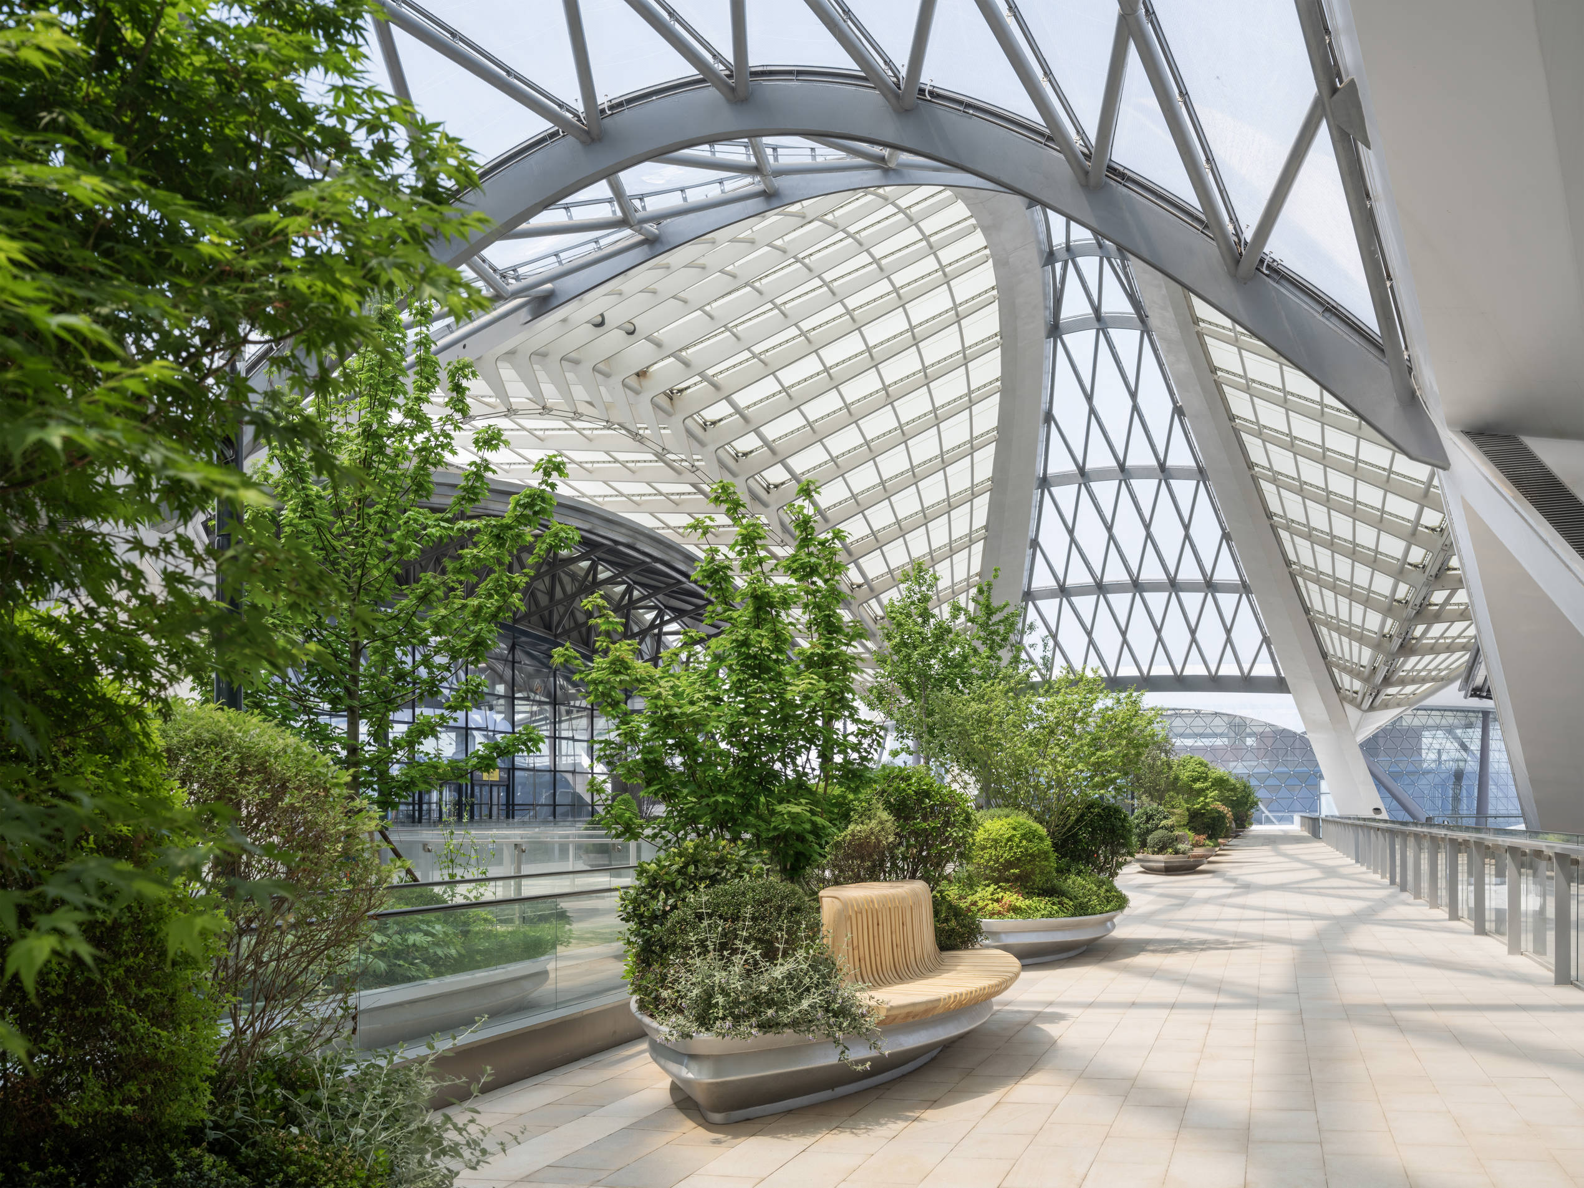
Central China International Convention and Exhibition Centre Phase 2 (China) by RSHP
Zhongyuan International Convention Centre (Phase 2) in Zhengzhou, China is a monumental project that champions cutting-edge technology and innovation to create a new nationally significant landmark that is recognisable from both land and air.
Strategically located in the Zhengzhou Airport Economic Zone (ZAEZ), the project comprises the Phase 2 Convention Centre (site area of 616,459.48 m2) alongside a Conference Centre and hotel (site area of 81,107.51 m2). The total site area measures 697,566 m², with the development connected via an impressive 1.7km elevated floor plane or central spine.
The design draws on the region’s heritage – including the Yellow River and Song Mountain – to inform a series of sweeping canopy roofs that extend along the central walkway which joins the Convention Centre, Conference Centre and hotel.
An innovative, robust yet lightweight structural system supports the cantilevered wing-arched roof canopies and concealed services along the central spine. The resulting criss-cross steel frame provides stability while minimising weight, bringing natural light into the covered walkway and facilitating essential drainage.
Modularity ensured the scheme was delivered within an exceptionally demanding programme. The complex was ready in time to host the 3rd China National Skill Competition, a major national event organised by the Ministry of Human Resources and Social Security.
Sixteen exhibition halls are arranged on either side of the central spine, each with a standard net area of approximately 12,500 m². With a clear span of 78.5 m × 161 m on Level 1, the layout enables the Convention Centre to be divided into separate sections to allow different scales of events to be hosted simultaneously.
Visitors will travel through ticketing and security before approaching the Convention Centre via travelators on the upper level of the central spine. Dramatic views of the exhibits below are enjoyed from the mezzanine entrance level before visitors descend by escalator to the event itself.
Separated circulation routes across two levels of the central spine create fast and slow pedestrian traffic. The upper level crosses the site via the eastern entrance pavilion, connecting the Convention Centre to the Conference Centre and adjacent hotel. The lower levels offer restaurants and public spaces where visitors and exhibitors can eat, rest, and relax.
The Conference Centre, situated to the east of the scheme, is enclosed by a spectacular floating roof that rises over the hall, with large cable-net façades providing transparency and clarity to the functions contained within.
Adjacent to the Conference Centre, the hotel’s façade continues the design language of the Convention Centre and Conference Centre. Featuring 275 rooms, a grand ballroom and private dining rooms, the hotel completes the overall design vision with its distinguished zigzag roofscape and central atrium.
Photovoltaic panels are installed on the roof of the central entrance pavilion, contributing to on-site renewable energy generation. Natural daylight is a defining feature across the exhibition halls while rainwater harvesting is used for landscape irrigation, supporting the use of passive and resource-efficient systems throughout. These environmental strategies are designed to achieve the China Green Building rating.
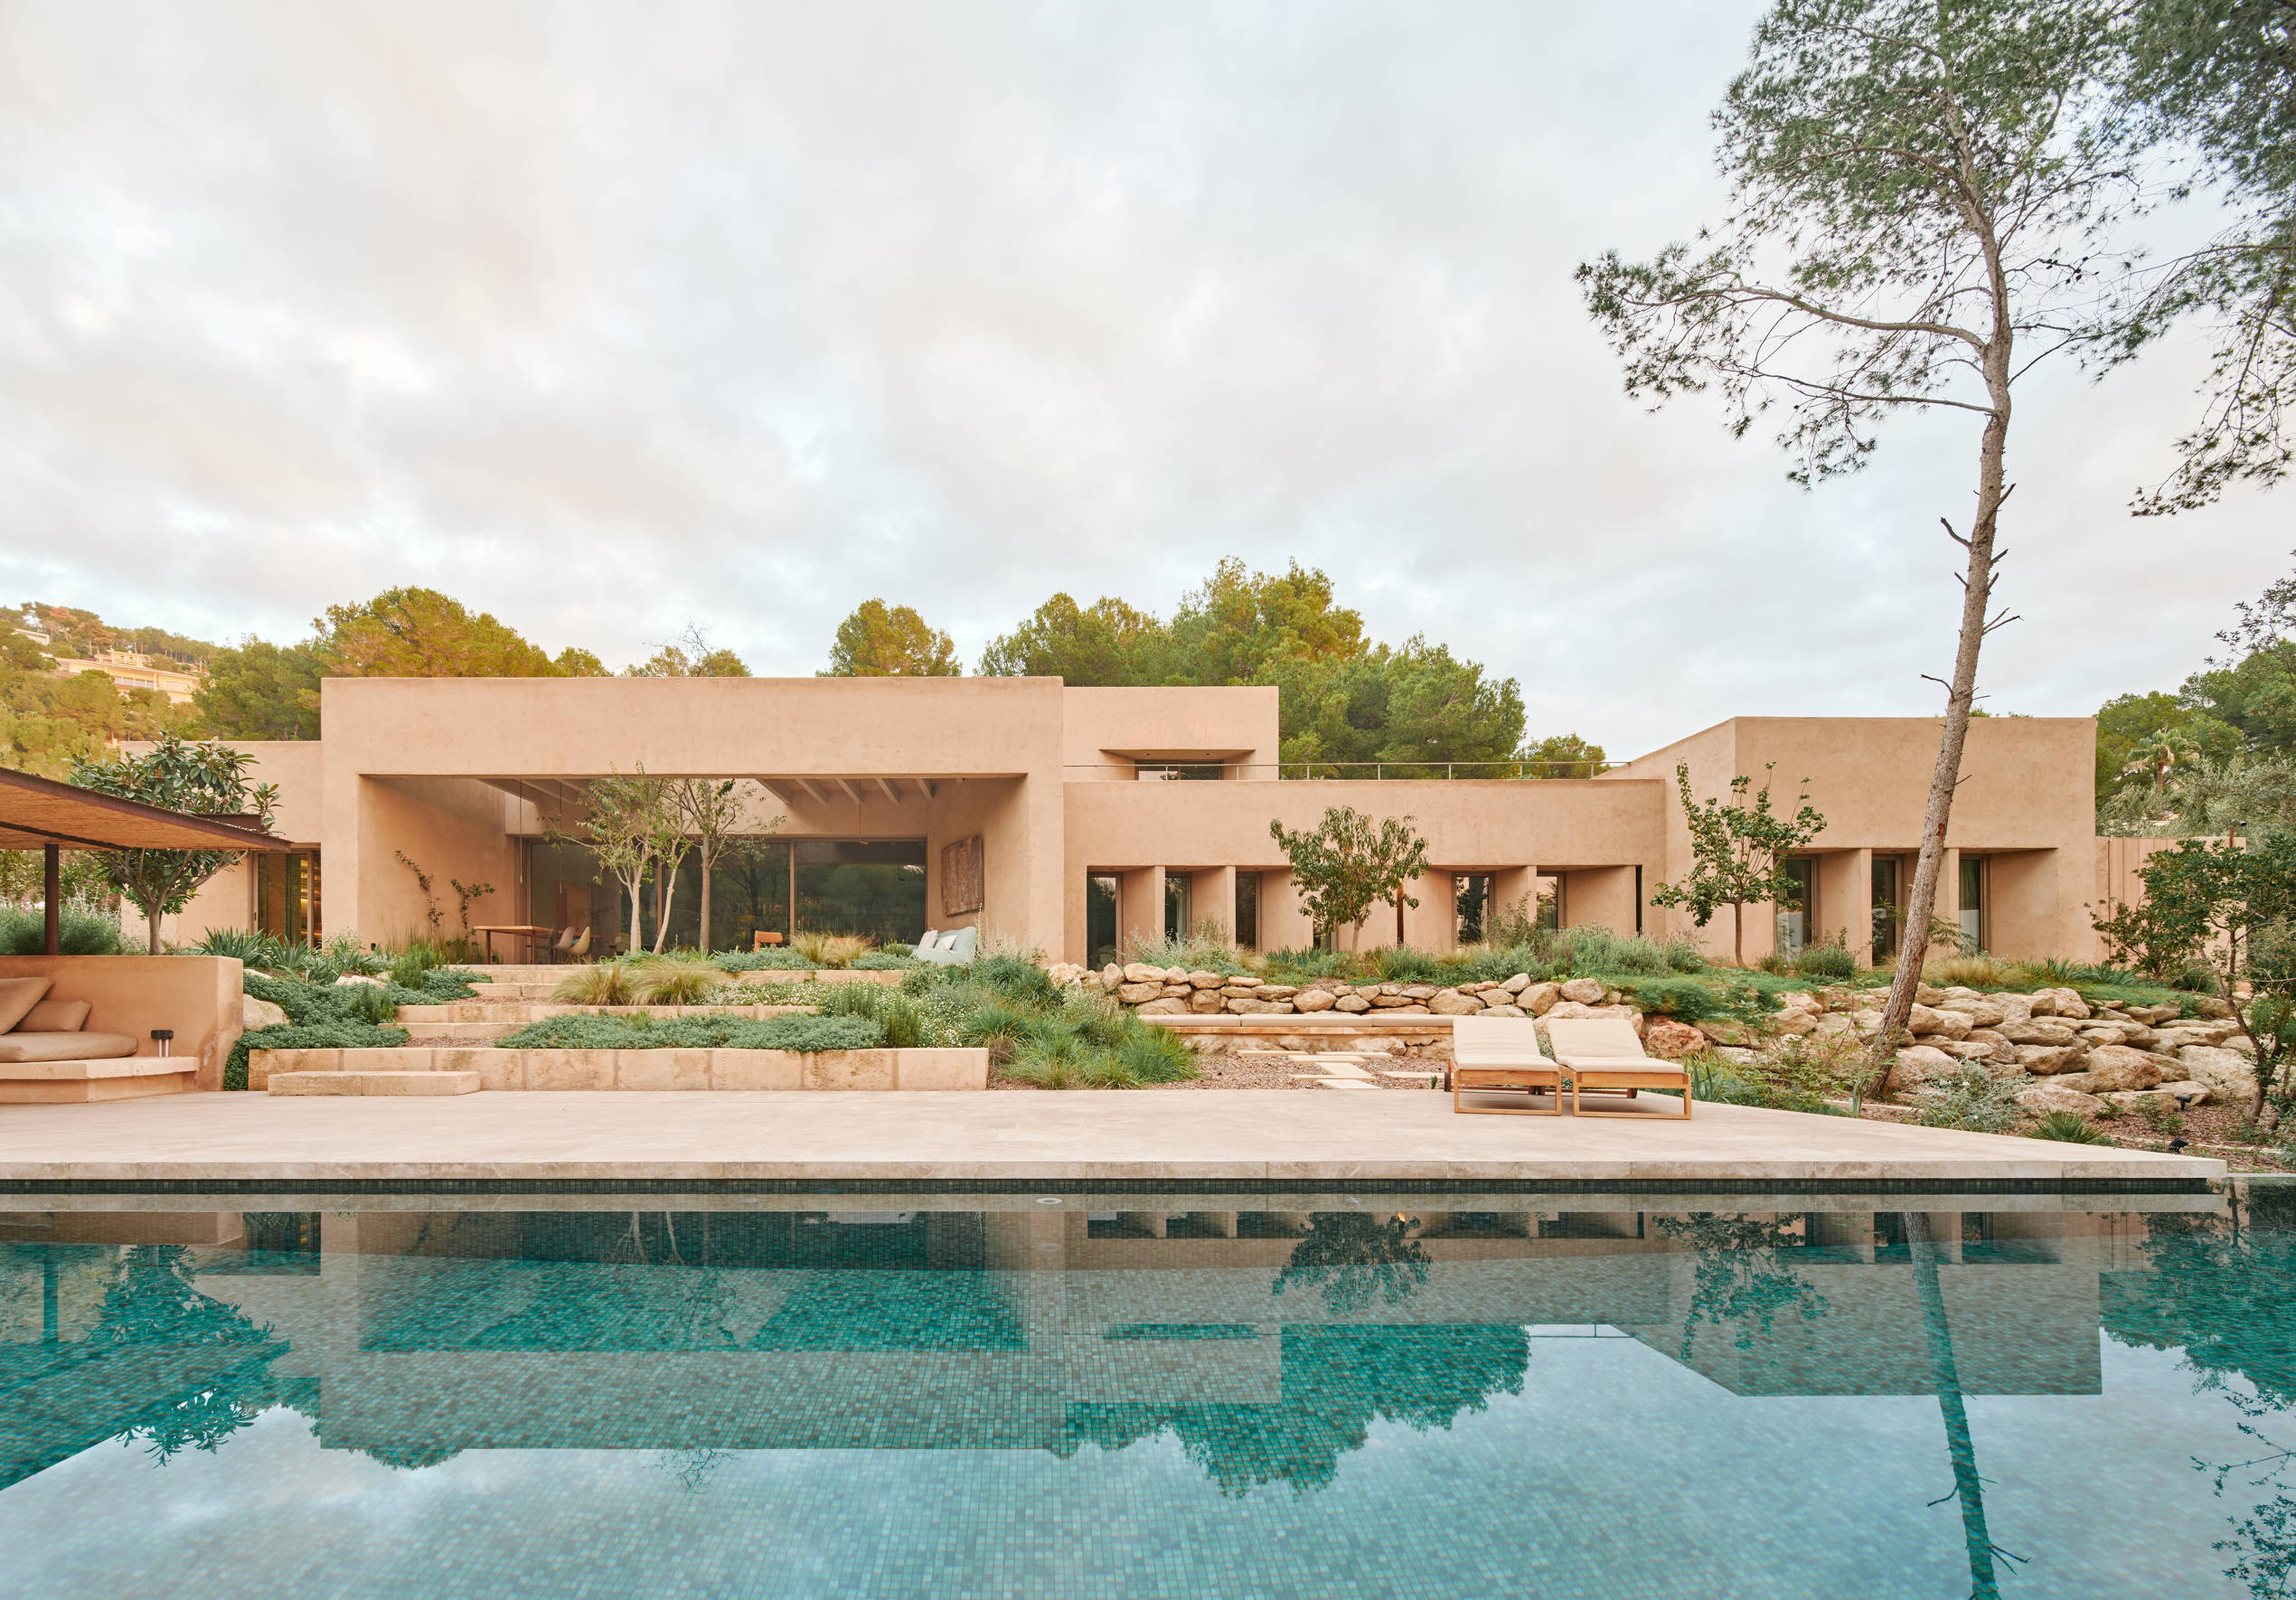
Casa Lledoners (Spain) by OHLAB
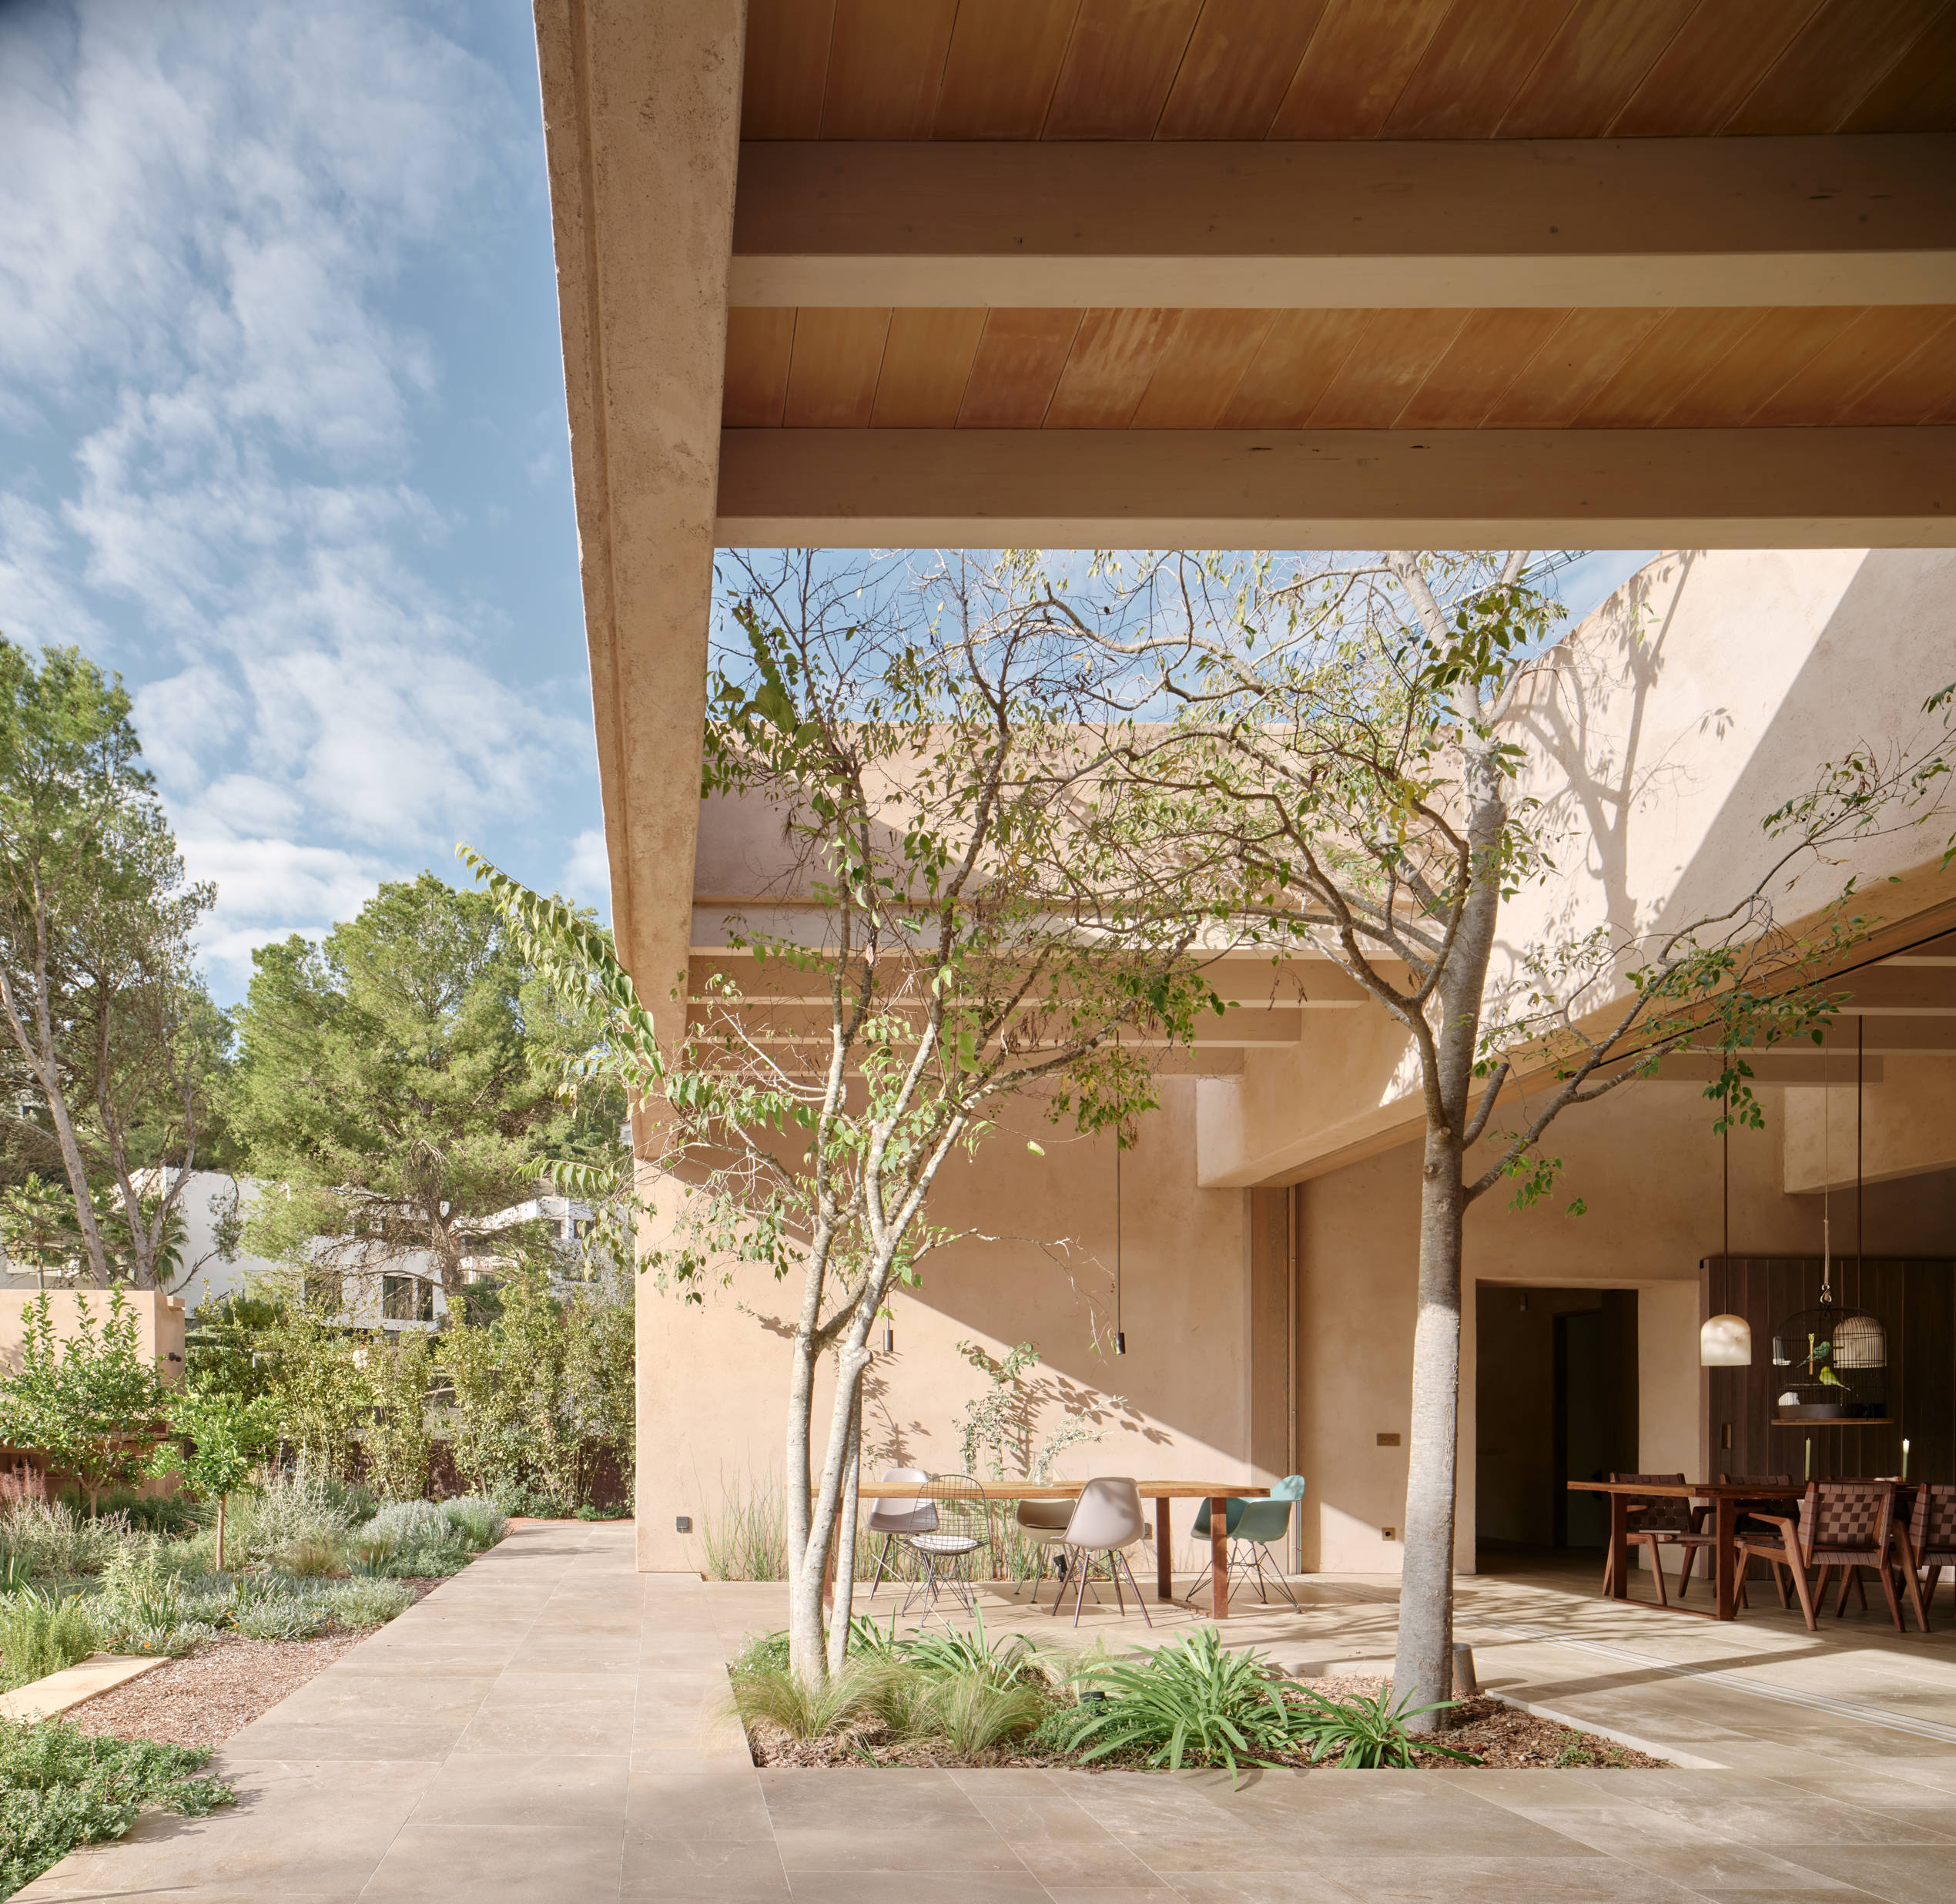
Casa Lledoners is a single-family house conceived as a sequence of inhabitable courtyards rather than as a closed architectural object. Located in a residential area of Palma and surrounded by established vegetation, the project proposes an introverted and climate-responsive way of living, where architecture is experienced as a gradual transition between city and garden, enclosure and openness, noise and dwelling.
A sequence of courtyards as a way of living: The house is organized as a continuous succession of courtyards that structure space, light, climate, and everyday life. Far from being residual voids, the courtyards become the true rooms of the house, defining its rhythm and spatial experience. Living in the house means moving through a sequence of atmospheres, from shade to light and from protection to openness.
From noise to dwelling: the entrance: The access begins with an exterior entrance courtyard that acts as a threshold between the city and the domestic realm. A small fountain spout introduces water, creating a cool and humid microclimate that filters the noise. From there, a compressed and sinuous path, softened by curtains, gradually leads to the main space.
This path opens into the living room, organized around a large central courtyard understood as an inhabited void that brings the forest into the interior of the house. Two hackberry trees grow in this space, blurring the boundary between architecture and landscape and turning vegetation into an active part of living.
Intimate courtyards and everyday rituals: In the more private areas, a series of contained courtyards accompany bathrooms and showers open to the sky. Light, air, and water shape daily rituals, transforming ordinary actions into sensory experiences and reinforcing a conscious relationship with climate and the pasaje of time.
A house without a fixed perimeter: By being organized through courtyards, the house loses the notion of a continuous perimeter. A system of volumes and courtyard-boxes adapts its geometry to the existing vegetation, orientation, and different degrees of privacy, generating shade and extending rooms toward the garden. On the south façade, an eight-meter sliding window disappears within the thickness of the wall, transforming the living room into an exterior porch and dissolving the boundary between inside and outside.
Climatic intelligence and quiet sustainability: Environmental comfort is achieved through passive strategies and integrated active systems. The sequence of courtyards promotes cross-ventilation and natural cooling through evapotranspiration. The house has been designed according to Passive House criteria, with an energy demand of 13 kWh/m² per year, incorporating mechanical ventilation with an enthalpy heat-recovery system, photovoltaic panels, and a rainwater harvesting system with a 70 m³ cistern used to irrigate a low-maintenance Mediterranean garden.
Materiality, time, and crafted imperfection: Built with natural and breathable materials — lime, ceramic, wood, and stone — Casa Lledoners embraces aging and handcrafted imperfection as values. Custom-designed elements translate this language to the domestic scale, resulting in a restrained and enduring architecture, intended to evolve over time and accompany the act of living.
Inspire Office (Spain) by Batlleiroig Arquitectura
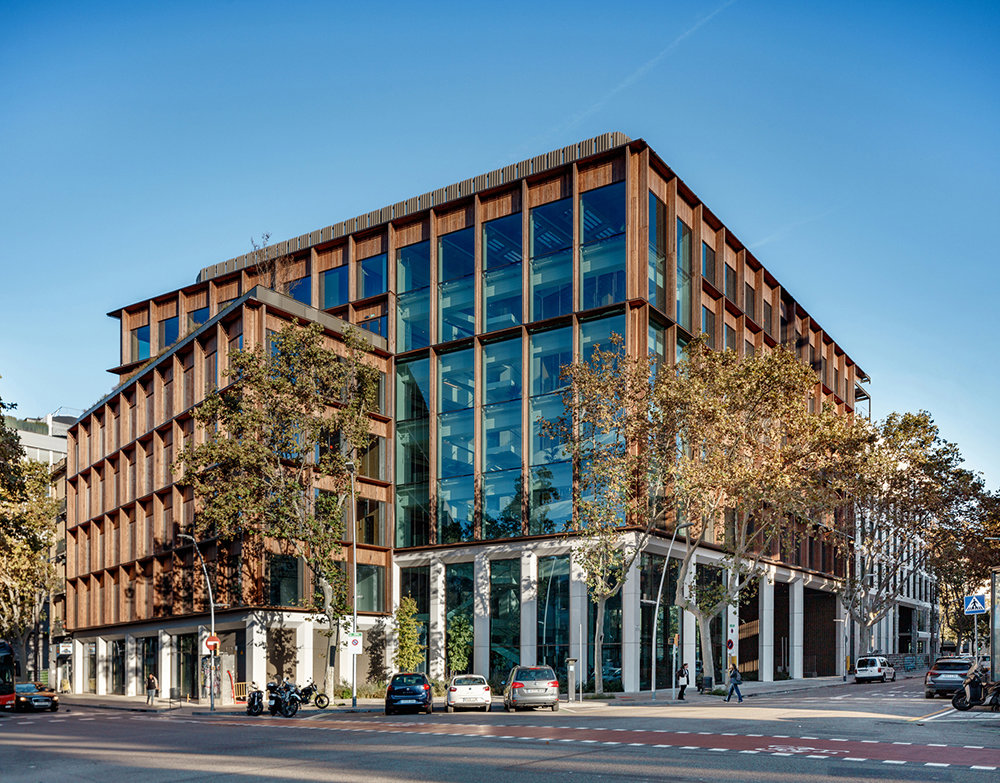
Located at 64 Pamplona Street in Barcelona’s 22@ district—an area defined by the transformation of its industrial heritage into a hub for innovation and knowledge—the Inspire office building responds to both the demands of contemporary workplaces and the urban, environmental, and contextual constraints of its site.
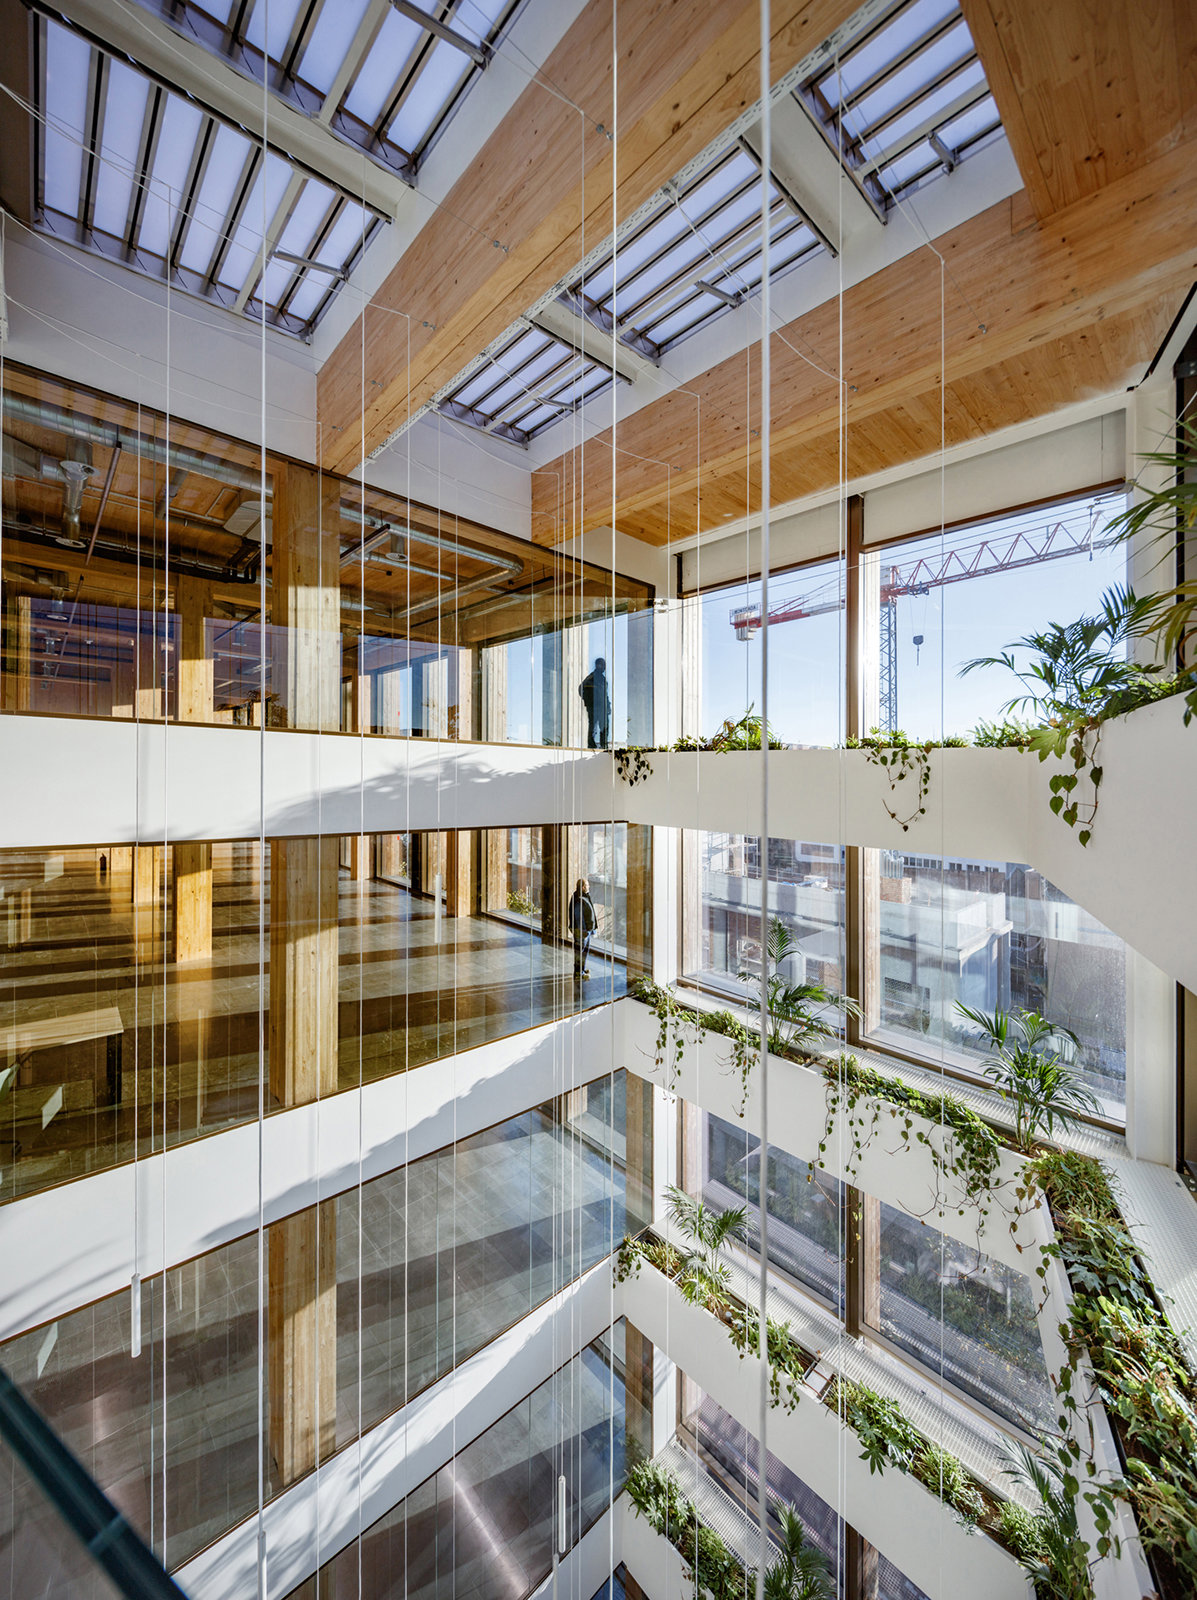
The project is organized around a U-shaped volume that encloses a large central garden, conceived as the core of the building. This layout maximizes natural daylight, enables cross ventilation, and strengthens the visual and spatial relationship between workspaces and greenery. The inner garden operates as a social and environmental catalyst, promoting well-being and interaction while mediating between public and private realms.
At ground level, the building is designed as a permeable and accessible extension of the city. A double-height portico defines the main entrance and leads directly into the central garden, creating a clear and legible spatial sequence from the street. This strategy softens the impact of the chamfered corner and improves the building’s integration with its urban surroundings.
The program is distributed across a concrete plinth housing the more public and structurally demanding uses, topped by six floors of flexible, open-plan office space. Each office level includes outdoor terraces, enhancing user comfort and reinforcing the connection to the exterior.
A key architectural feature is the six-story central atrium, which organizes vertical circulation and visual continuity across the building. Functioning as both main lobby and relational core, it brings natural light deep into the interior and encourages movement through open staircases, fostering healthier and more dynamic patterns of use.
Formally, the building is defined by a modular façade of charred wood, referencing the site’s industrial past while offering a contemporary and restrained identity. Its rhythm of solid and void elements helps regulate solar exposure and improves energy performance.
Overall, Inspire proposes a holistic vision of the workplace: flexible, healthy, and deeply integrated with its urban and environmental context, where architecture, landscape, and sustainability converge in a coherent design.
Metro Tunnel Project (Australia) by RSHP, Hassell & WW+P
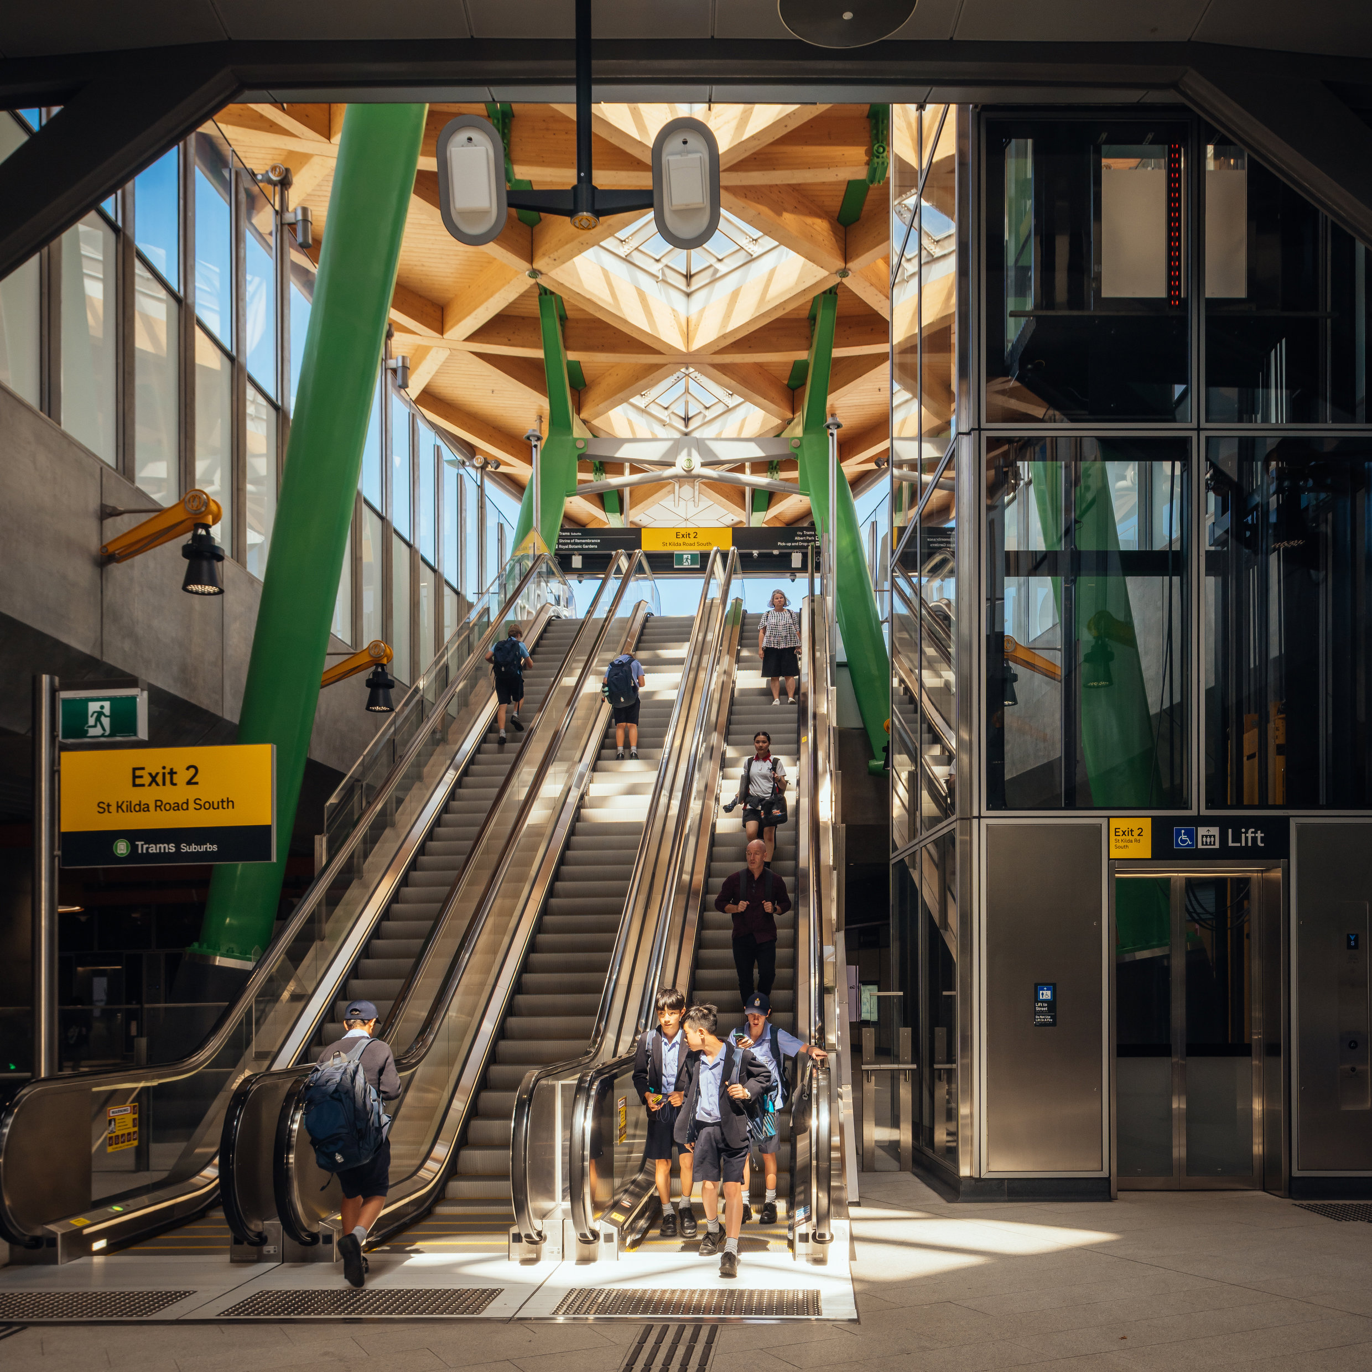
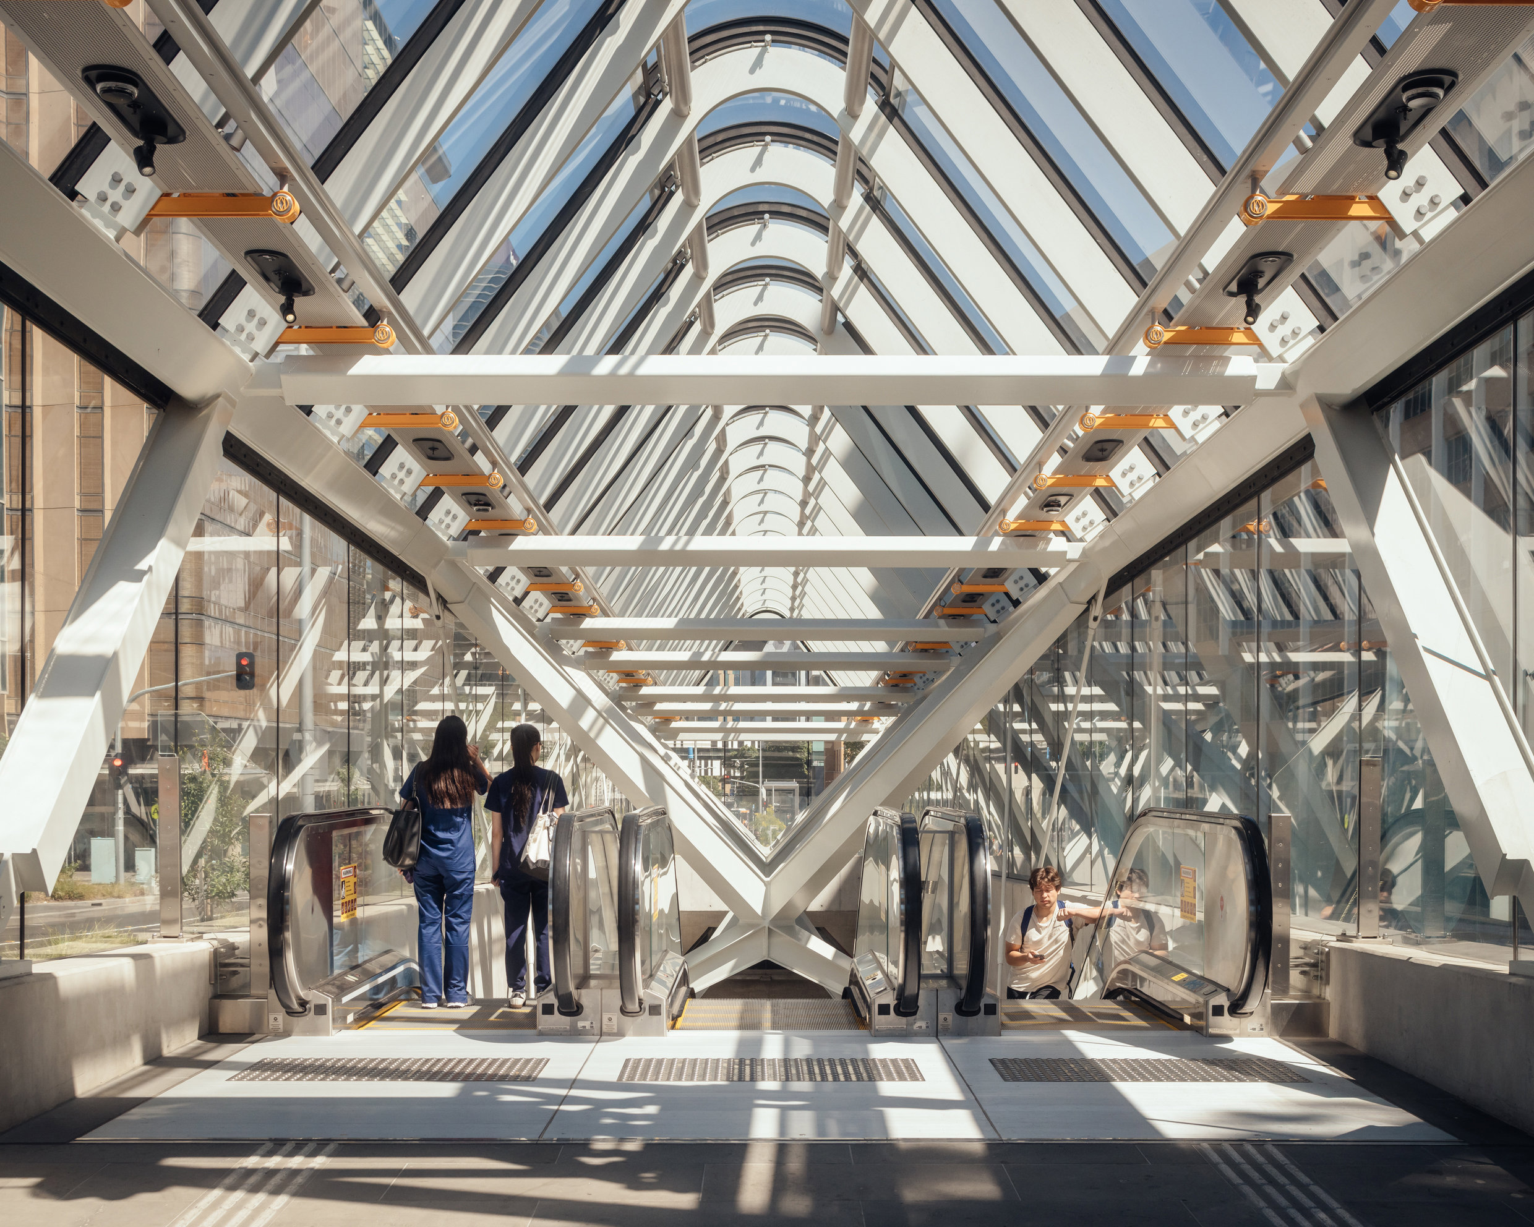
Metro Tunnel is Victoria’s most significant rail transformation in forty years, redefining Melbourne’s civic geography. A collaboration between Hassell, WW+P, and RSHP, the project is a transformative, city-shaping infrastructure initiative, comprising twin nine-kilometre rail tunnels beneath Melbourne’s CBD and five new underground stations — Arden, Parkville, State Library, Town Hall, and Anzac. The stations function not merely as transport nodes, but as catalysts for high-quality urban renewal, integrating natural light, world-class art, revitalised public realm and spacious interiors, elevating the everyday passenger experience into something celebratory. Designed to significantly enhance sustainable urban mobility, the project enables over half a million additional passengers per week to travel by rail during peak periods, while establishing a national benchmark for architecturally led, environmentally responsible transport infrastructure.
In a departure from conventional underground transport hubs, the Metro Tunnel stations foster a tangible connection to the streets and iconic landmarks of their respective locations. Central to the Metro Tunnel’s design philosophy is the ‘Open Metro’ concept, which integrates biophilic principles to connect commuters with light, air, and nature. Station entries and concourses are designed with daylight access, natural ventilation, intuitive wayfinding, and shaded, weather-protected canopies, enhancing passenger experience and wellbeing while reducing reliance on mechanical systems.
At Arden and Parkville stations, expansive skylights flood the concourses with daylight, creating bright and inviting spaces. Materials like brick and timber are integrated into Arden and Anzac stations reflecting their respective locations and contexts. At Anzac station, the large elliptical canopy shelters the concourse below, flooding underground connections to the platforms with daylight and providing shelter to those connecting to the tram network. While the sheer depth and bustling CBD locations of State Library and Town Hall stations presented greater challenges, the design teams responded with vast, cathedral-like underground spaces that evoke a feeling of airiness and grandeur.
Throughout all stations, brightly coloured structures support station services and hold specifically designed light fixtures, cast in metal and featuring thousands of glass globes. Brightly coloured metal baffles guide commuters through stations and to connections with other transport services.
A Benchmark for Sustainable Infrastructure, the Metro Tunnel demonstrates innovative approaches to energy efficiency, low-carbon operation, and lifecycle carbon reduction, embedding sustainability across operational performance and long-term asset management. All stations have achieved 6-Star Green Star Design ratings, reflecting best-practice benchmarks for energy use, indoor environmental quality, and low-carbon infrastructure.
At Arden Station, a 125kW solar photovoltaic system generates around 140MWh of renewable energy annually, offsetting approximately 146 tonnes of carbon emissions each year. The project’s pioneering geothermal demonstration system at State Library Station represents one of the most comprehensively monitored energy geo-structures in the world, demonstrating the potential to harness sufficient ground-source energy to meet all heating and cooling needs for the station and adjoining buildings. Through innovation, collaboration, and environmental stewardship, the Metro Tunnel Project propels Melbourne’s transition toward a net-zero future, creating a healthier, more liveable city for generations to come.
Oriente Green Campus (Portugal) by KPF Architects
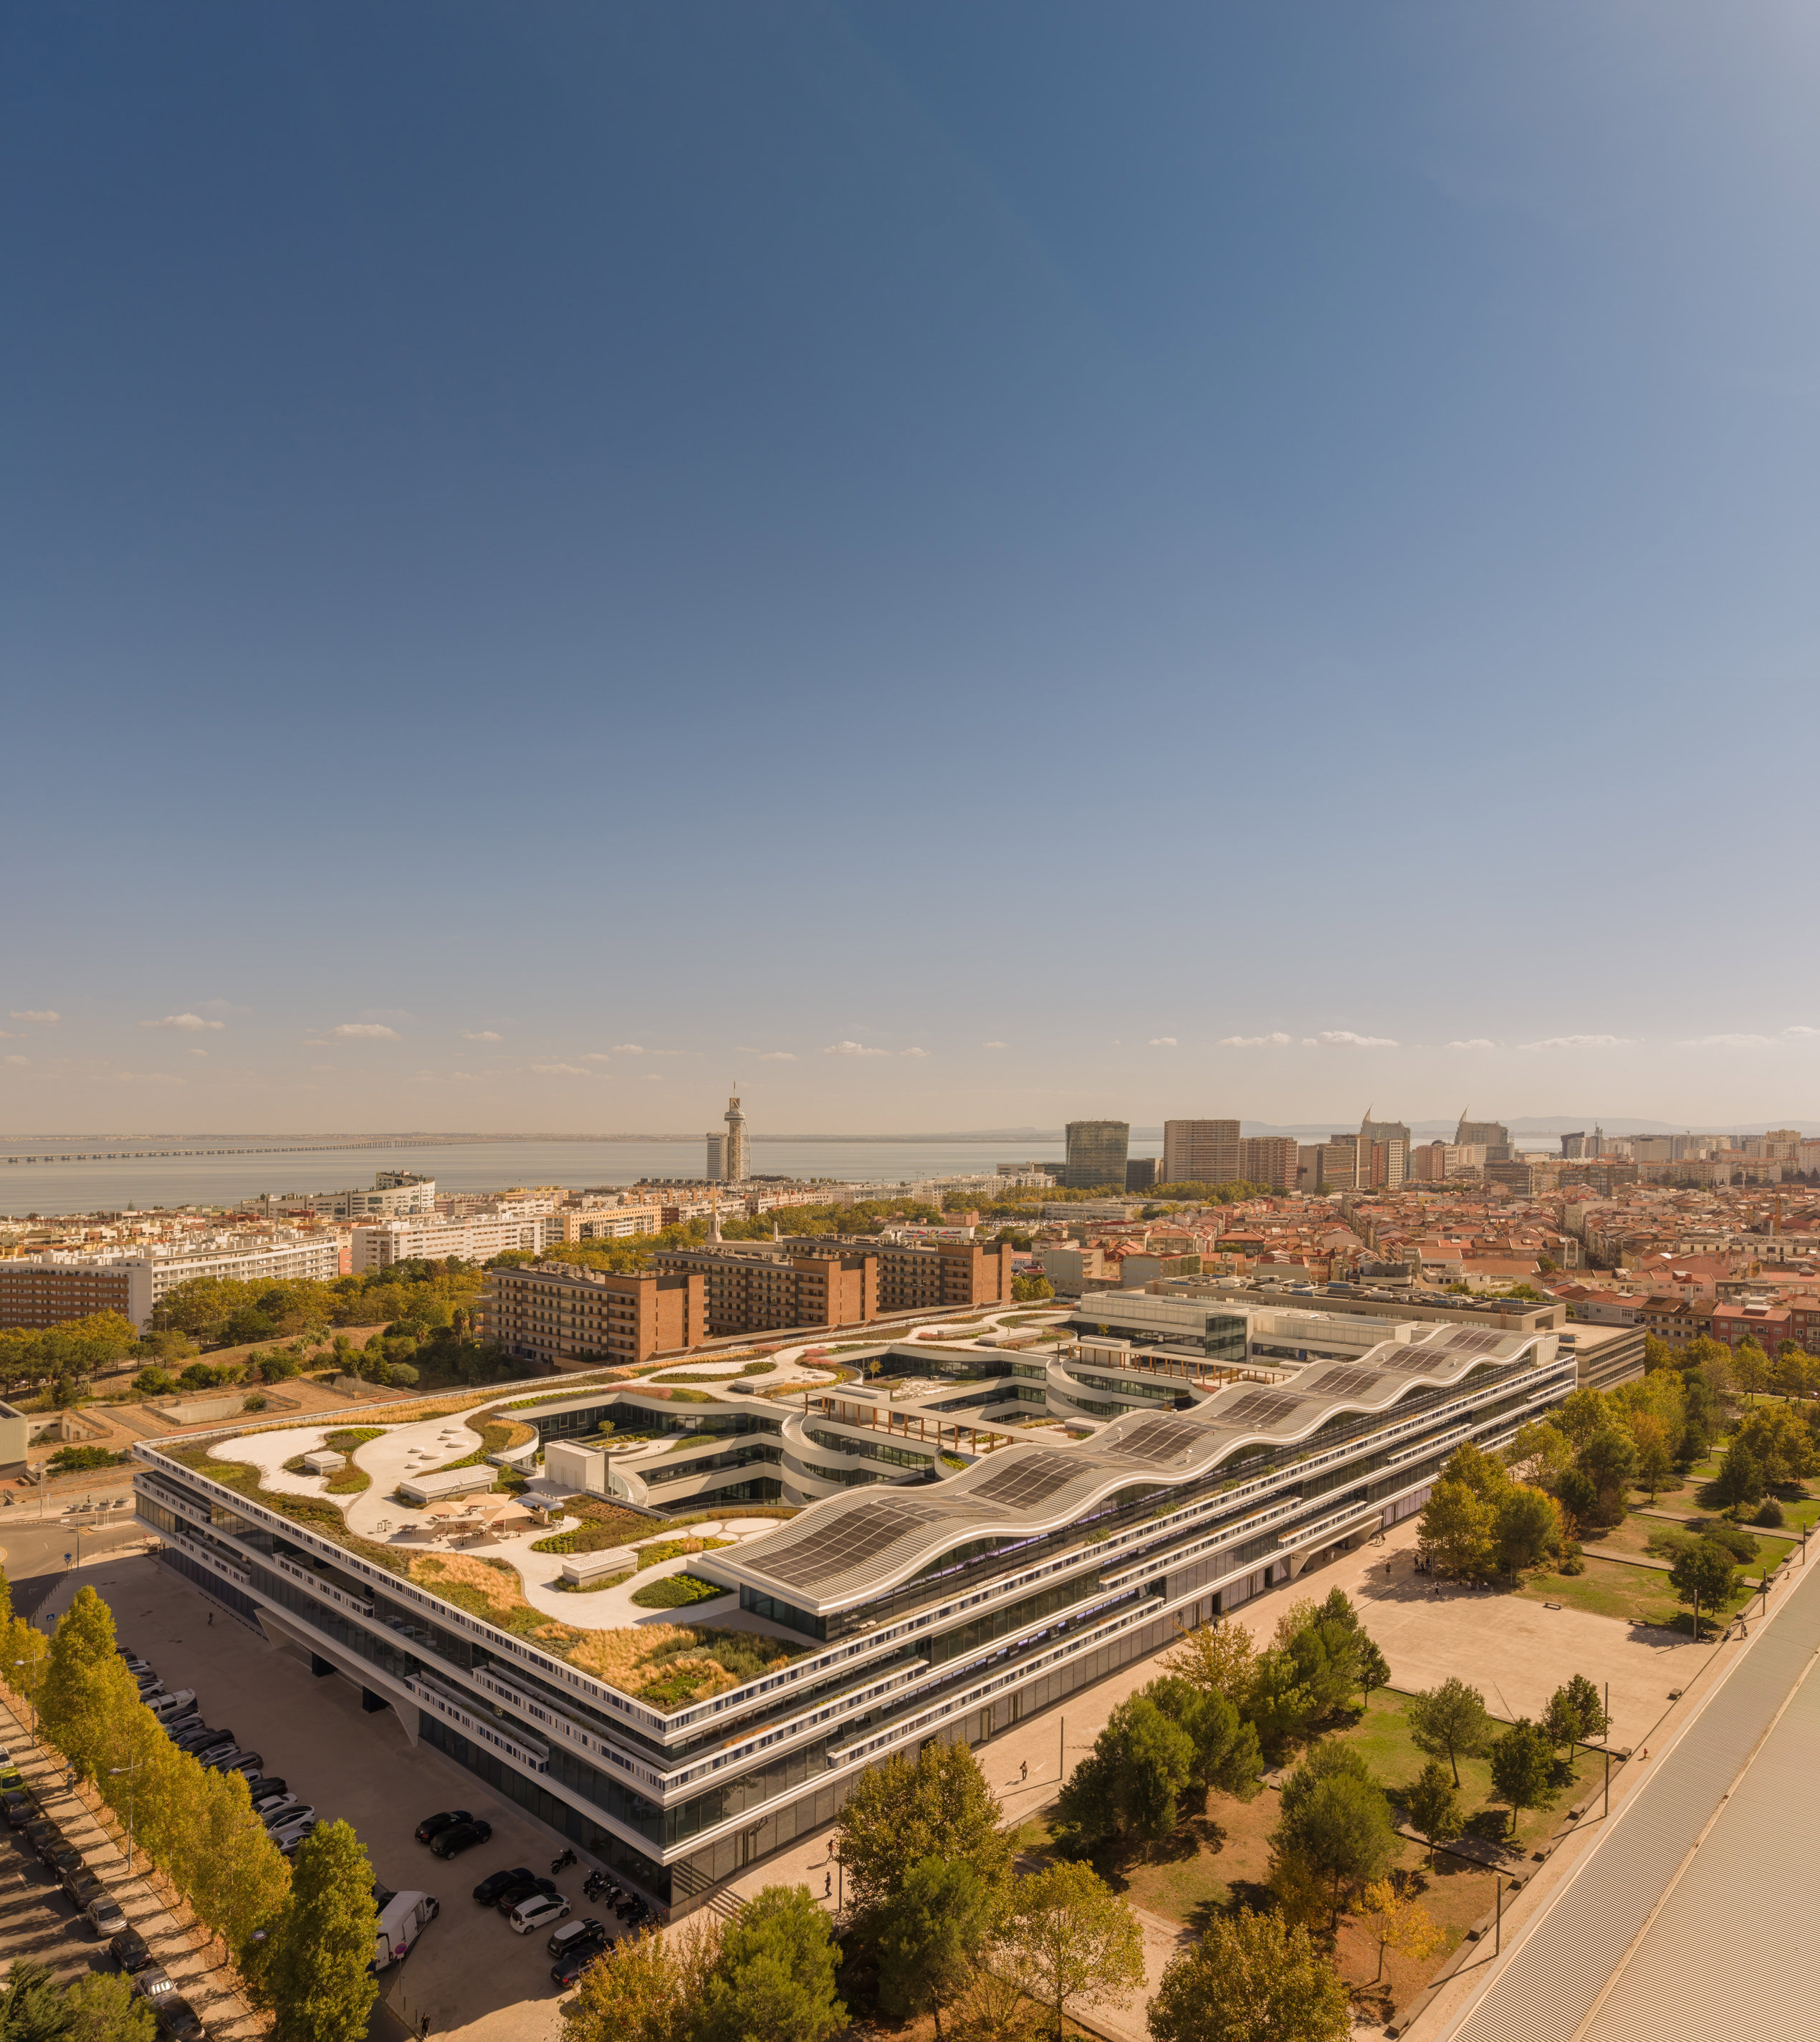
Located in Lisbon’s Parque das Nações district, Oriente Green Campus transforms a derelict, city-block-sized shopping mall into world-class innovation hub comprising flexible technology and laboratory-enabled workspaces and learning environments.
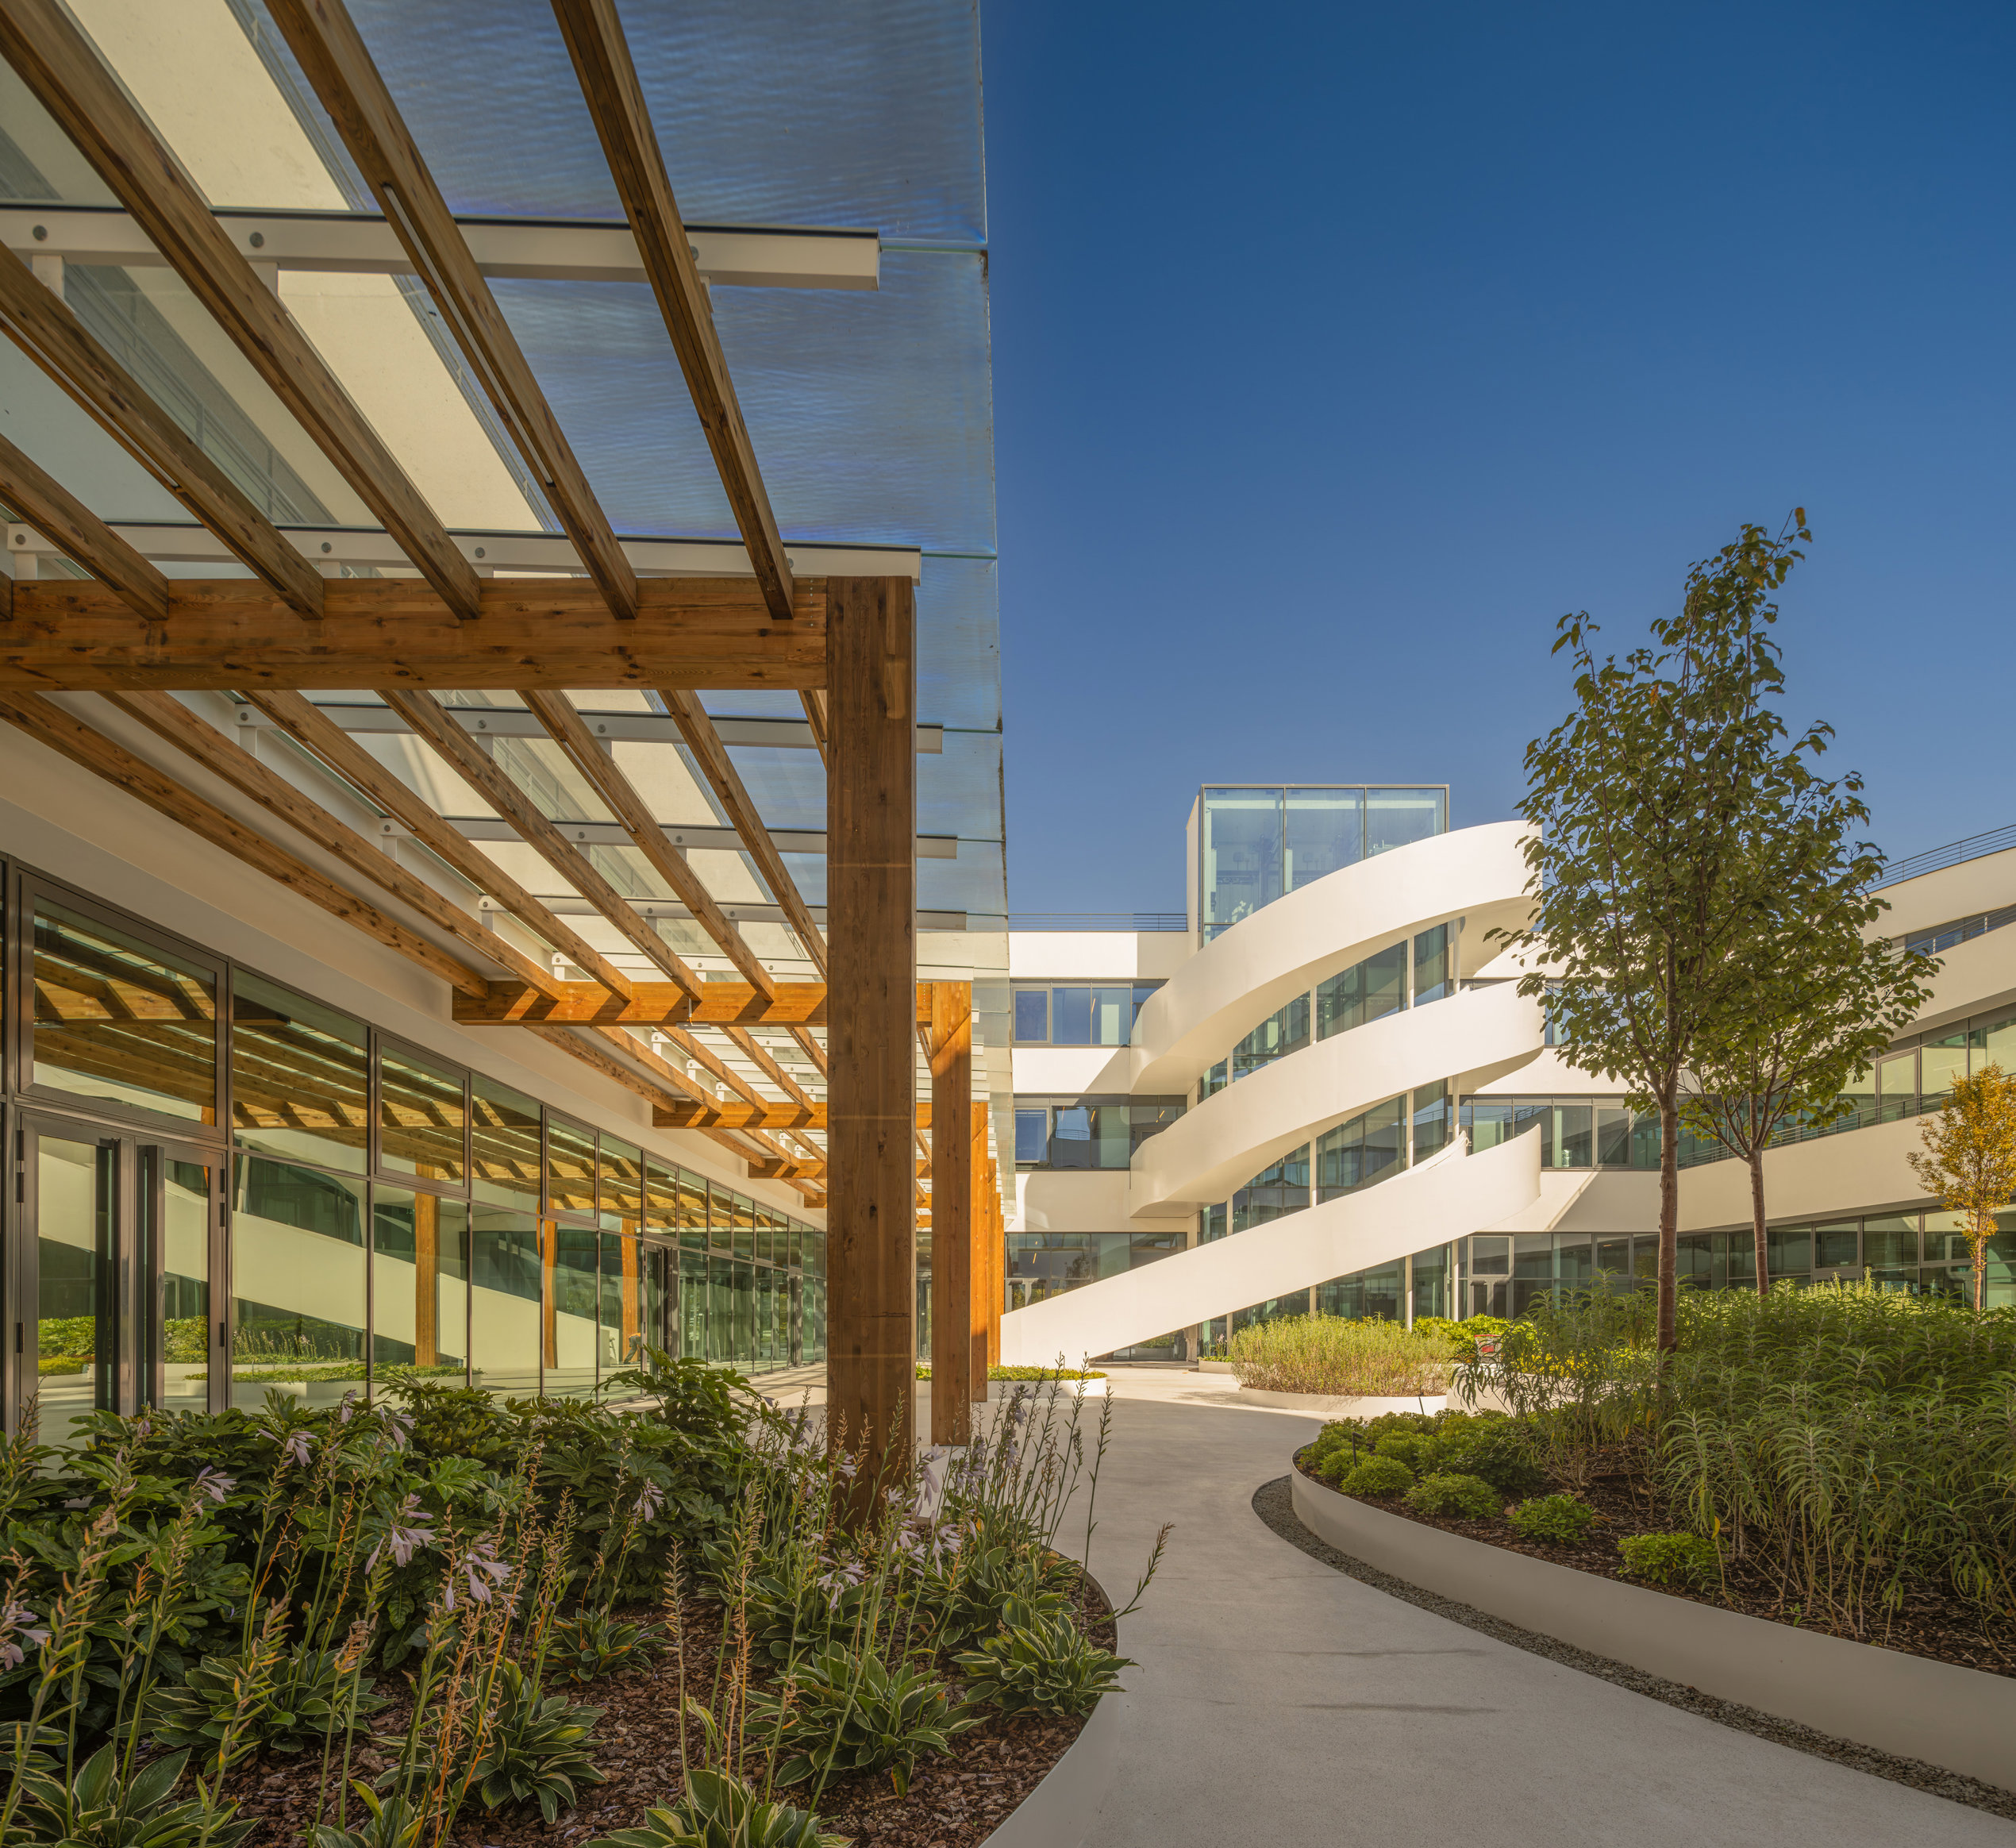
Through imagination and purpose, the building has been creatively reused, retaining 91% of its original structure. Completed in April 2025, the deep floorplates designed for the mall were recarved and opened to create light-filled, naturally ventilated environments, ideal for working, studying, and gathering. Enhanced by stepped terraces, planted courtyards, and a landscaped rooftop, the building encourages positive social interaction, embedding the structure within a culture of wellness and community.
The large slabs of dormant concrete presented an immediate opportunity. Recognising Lisbon’s rapid growth in the technology sector, the team saw the building’s open floor plates as the foundation to create the kind of flexible, expansive office space desired by technology and research companies. This was a chance to attract major international firms by delivering A-grade office space that been absent from the Lisbon market.
The brief presented a fundamental challenge: a vast and bulky abandoned structure designed as a mall, which was disconnected from the city around it. The large, undifferentiated layout of the mall was diametrically opposite to the dense network of streets making up the adjacent neighbourhood. In response, the design sought to humanise the scale of the building in response, and root the structure in its urban surroundings.
With nature integrated at every level, Oriente Green Campus acts as a manifesto of sustainability as Portugal’s first LEED and WELL Platinum urban campus.
The building’s reinvention has played a vital role in the area’s evolution into a knowledge quarter to support Lisbon’s position as one of Europe’s leading technology hubs. By providing world-class facilities that has attracted innovation-driven organisations, Oriente Green Campus has become a catalyst for the city’s broader economic and technological growth.
The highly sustainable campus also provides lessons for how redundant retail structures can be creatively adapted to new functions, making a positive contribution to the wider city rather than being demolished and replaced.