Winner announced for The Best Use of Natural Light Prize 2026
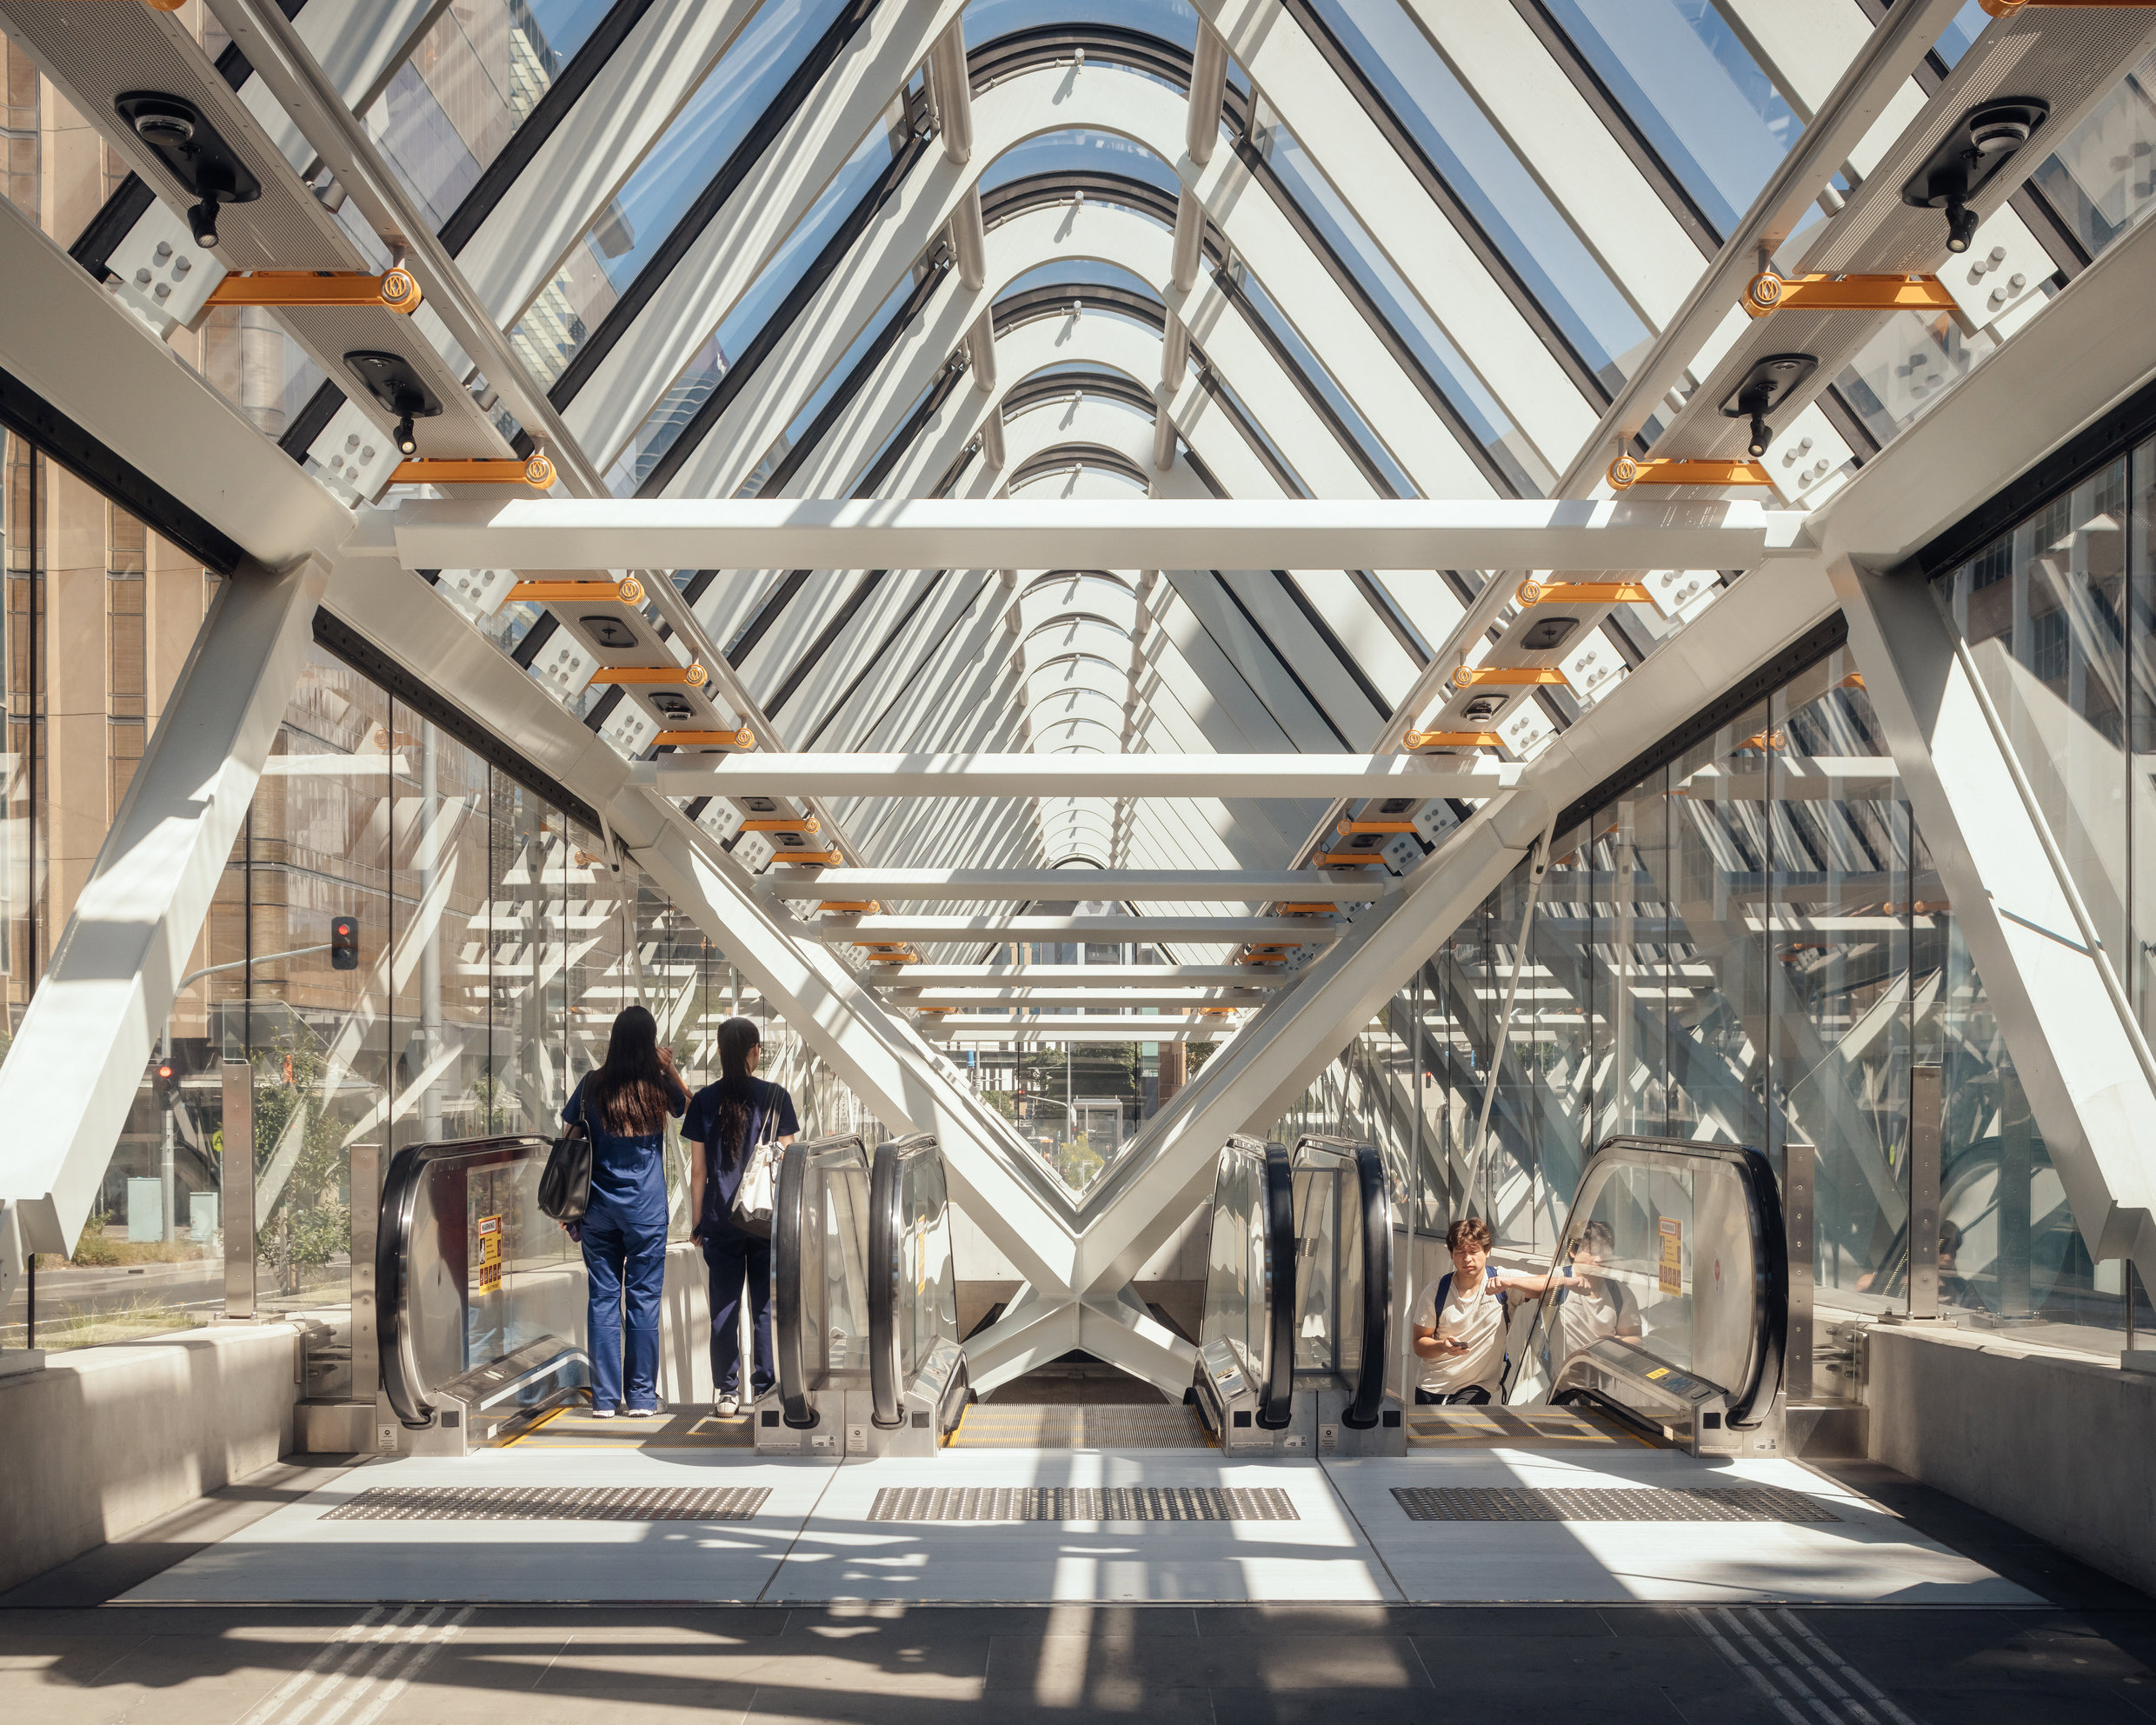
We want to congratulate the winner of this year’s World Architecture Festival Best Use Of Natural Light Prize: WW+P Architects, RSHP Architects, and Hassell Studio.
The Best Use of Natural Light Prize, supported by VELUX, celebrates buildings’ positive impact on human well-being, performance and joy through daylight.
Metro Tunnel Project (Australia) was selected from a shortlist of eight outstanding projects from around the world after presenting live to a jury at the festival.
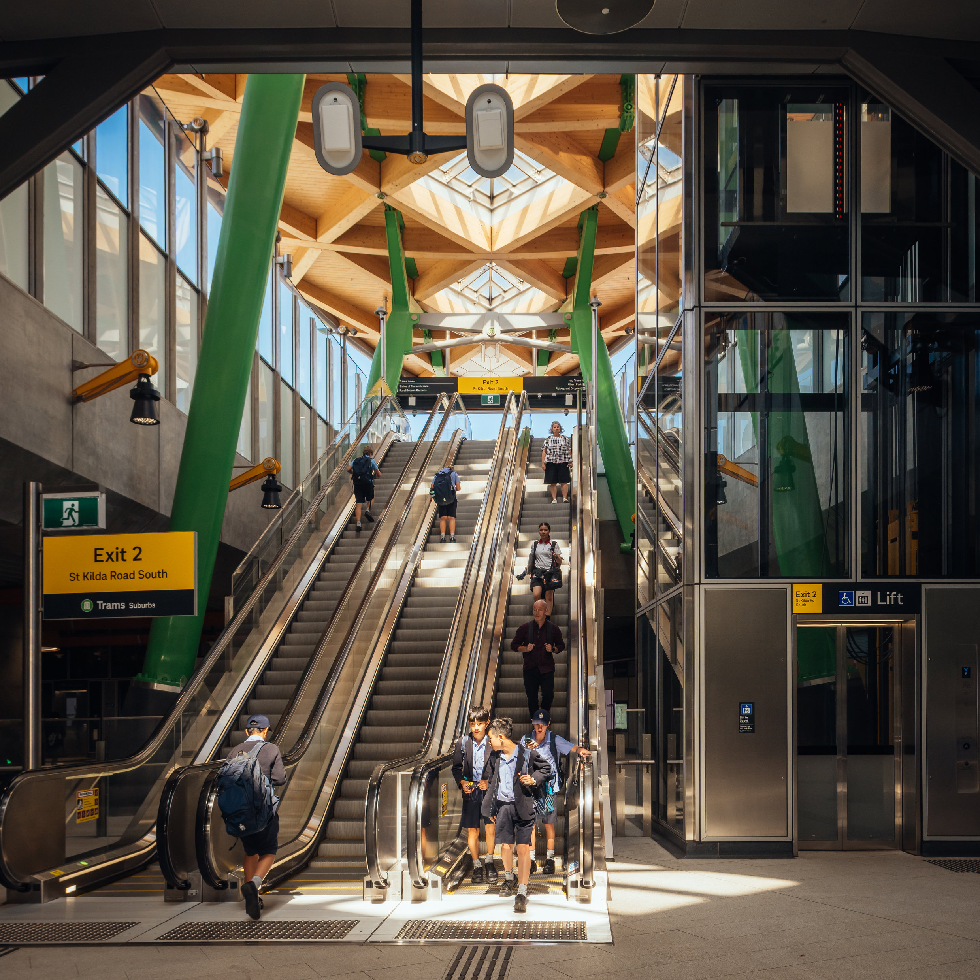
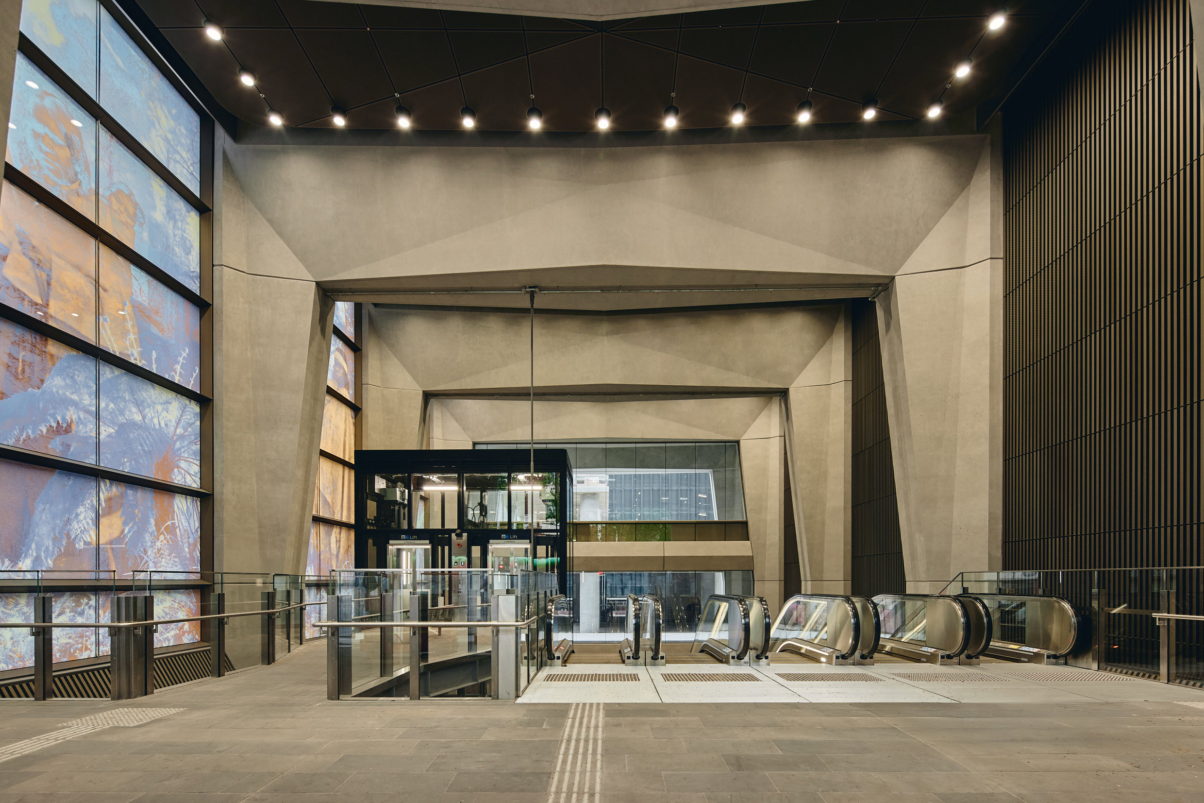
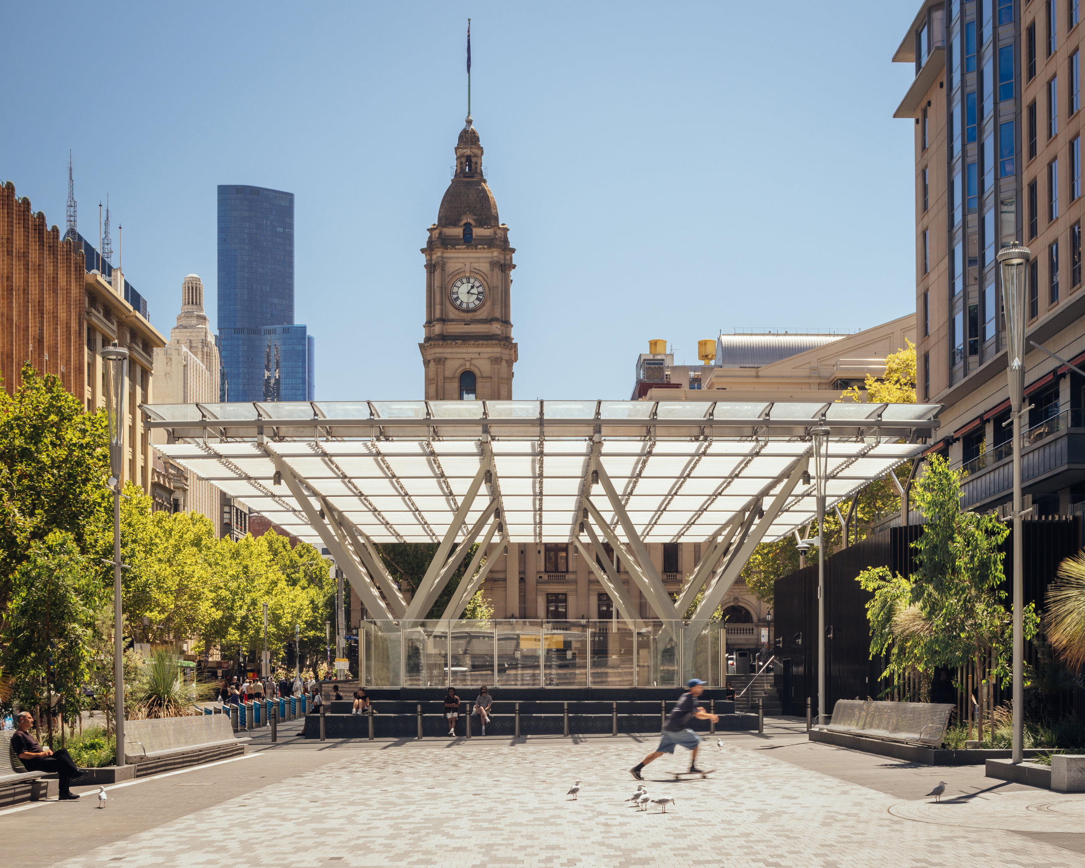
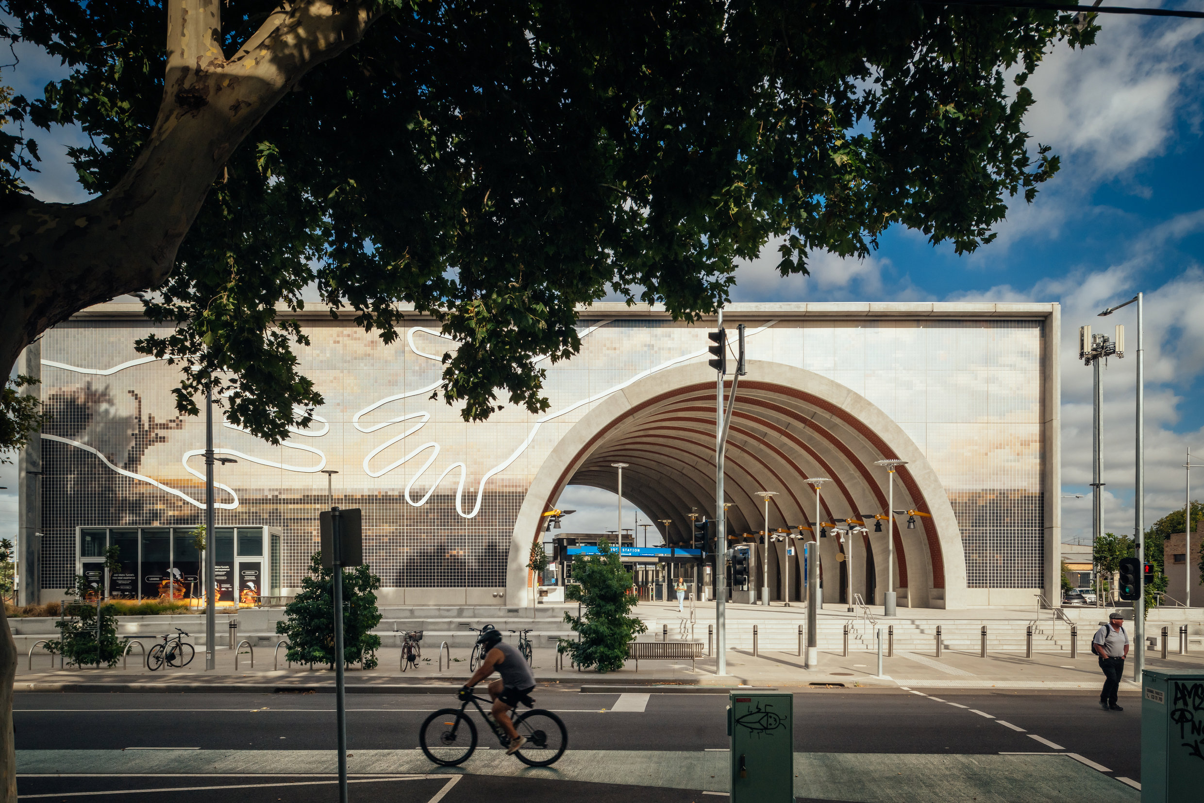
Metro Tunnel is Victoria’s most significant rail transformation in forty years, redefining Melbourne’s civic geography. A collaboration between Hassell, WW+P, and RSHP, the project is a transformative, city-shaping infrastructure initiative, comprising twin nine-kilometre rail tunnels beneath Melbourne’s CBD and five new underground stations — Arden, Parkville, State Library, Town Hall, and Anzac. The stations function not merely as transport nodes, but as catalysts for high-quality urban renewal, integrating natural light, world-class art, revitalised public realm and spacious interiors, elevating the everyday passenger experience into something celebratory. Designed to significantly enhance sustainable urban mobility, the project enables over half a million additional passengers per week to travel by rail during peak periods, while establishing a national benchmark for architecturally led, environmentally responsible transport infrastructure.
In a departure from conventional underground transport hubs, the Metro Tunnel stations foster a tangible connection to the streets and iconic landmarks of their respective locations. Central to the Metro Tunnel’s design philosophy is the ‘Open Metro’ concept, which integrates biophilic principles to connect commuters with light, air, and nature. Station entries and concourses are designed with daylight access, natural ventilation, intuitive wayfinding, and shaded, weather-protected canopies, enhancing passenger experience and wellbeing while reducing reliance on mechanical systems.
At Arden and Parkville stations, expansive skylights flood the concourses with daylight, creating bright and inviting spaces. Materials like brick and timber are integrated into Arden and Anzac stations reflecting their respective locations and contexts. At Anzac station, the large elliptical canopy shelters the concourse below, flooding underground connections to the platforms with daylight and providing shelter to those connecting to the tram network. While the sheer depth and bustling CBD locations of State Library and Town Hall stations presented greater challenges, the design teams responded with vast, cathedral-like underground spaces that evoke a feeling of airiness and grandeur.
Throughout all stations, brightly coloured structures support station services and hold specifically designed light fixtures, cast in metal and featuring thousands of glass globes. Brightly coloured metal baffles guide commuters through stations and to connections with other transport services.
A Benchmark for Sustainable Infrastructure, the Metro Tunnel demonstrates innovative approaches to energy efficiency, low-carbon operation, and lifecycle carbon reduction, embedding sustainability across operational performance and long-term asset management. All stations have achieved 6-Star Green Star Design ratings, reflecting best-practice benchmarks for energy use, indoor environmental quality, and low-carbon infrastructure.
At Arden Station, a 125kW solar photovoltaic system generates around 140MWh of renewable energy annually, offsetting approximately 146 tonnes of carbon emissions each year. The project’s pioneering geothermal demonstration system at State Library Station represents one of the most comprehensively monitored energy geo-structures in the world, demonstrating the potential to harness sufficient ground-source energy to meet all heating and cooling needs for the station and adjoining buildings. Through innovation, collaboration, and environmental stewardship, the Metro Tunnel Project propels Melbourne’s transition toward a net-zero future, creating a healthier, more liveable city for generations to come.
The jury for this years competition consisted of Asher Marcus (Lead Designer and Founder, Hubo Studio), Dean Maltz (Managing Partner, Shigeru Ban Architects), Lina Lahiri (Partner, Sauerbruch Hutton)
The jury gave their reasoning behind selecting the winning project:
“We have to pick this for the benefit of the world. How to bring light deep underground and bring light into the spirit of the city.”
“The [project’s] use of daylight navigation is solved elegantly in a commendable way.”